
9 BLACK WALNUT DRIVE
Norfolk, Ontario
MLS® X12980136
$2,100,000
- Status
- Active
- Property type
- House
- MLS® number
- X12980136
- Bedrooms
- 5
- Bathrooms
- 3
- Year built
- —
 1 / 50
Listing description
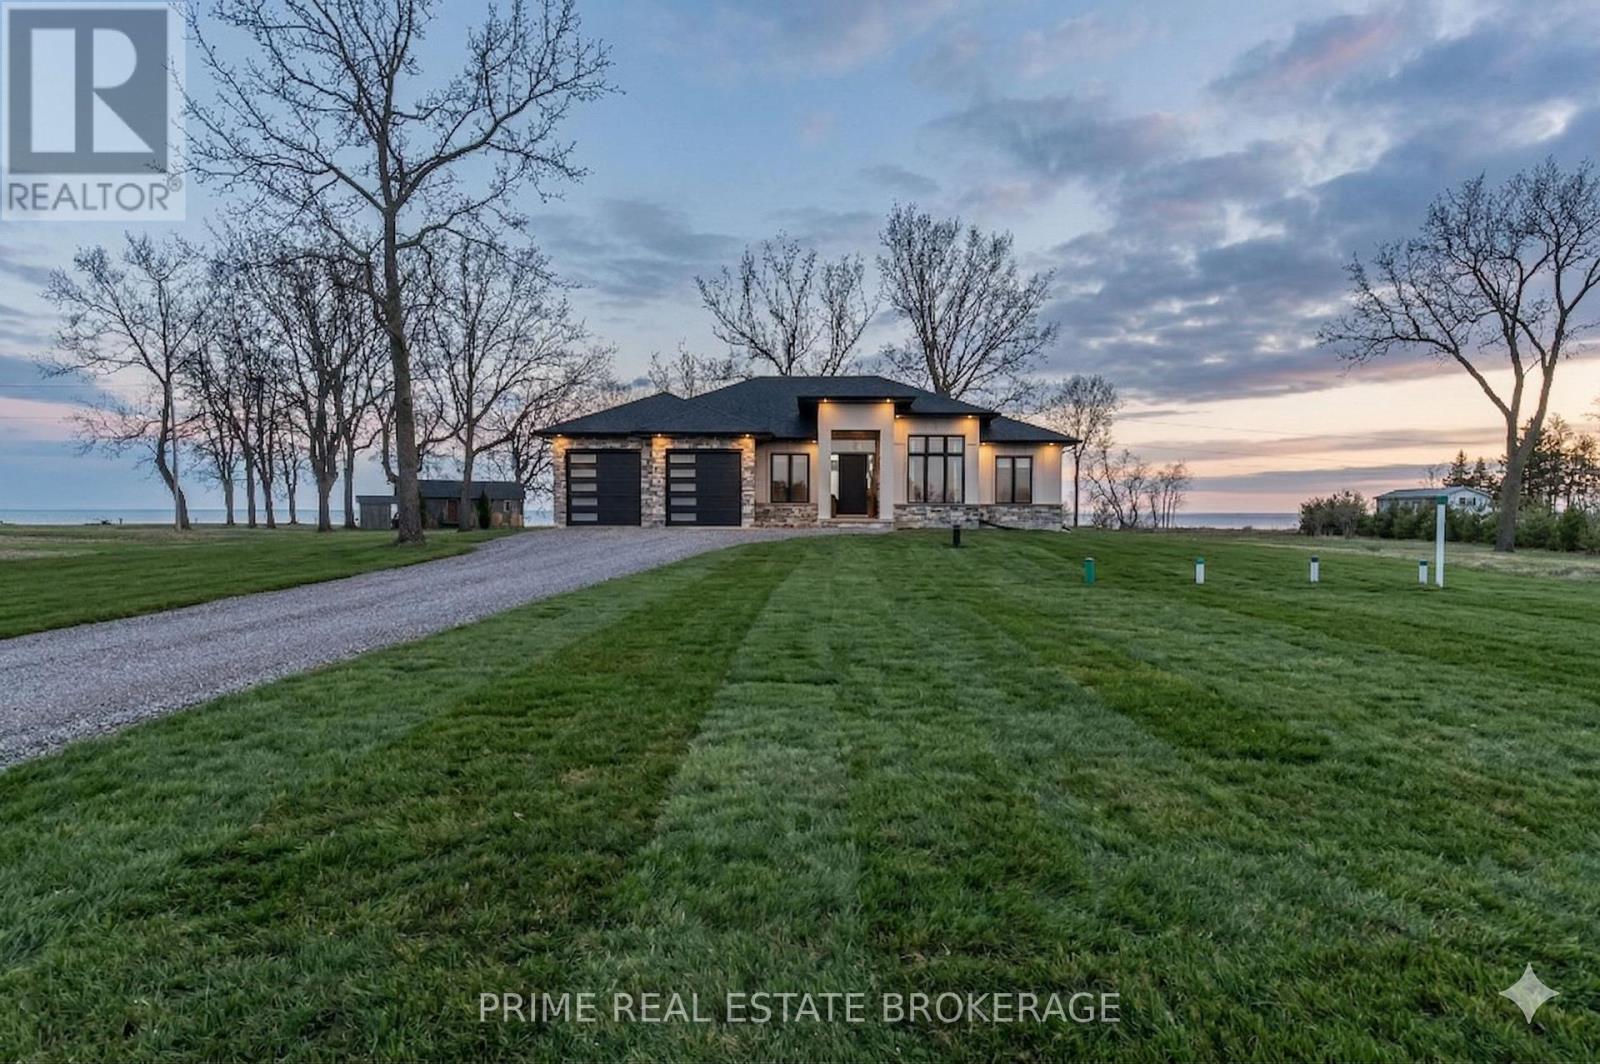
Experience the height of lakeside elegance in this stunning, newly constructed custom-built masterpiece, where the serene beauty of Long Point Country meets modern architectural brilliance. From the moment you cross the threshold, you are greeted by the breathtaking scale of soaring 12-foot ceilings & an expansive open-concept layout that draws your gaze directly to the shimmering vistas of Lake Erie. This home is designed for the consummate entertainer, featuring a show-stopping 12-foot central island that serves as the heart of the home, complemented by a discreet separate pantry for seamless hosting.
Imagine crisp autumn evenings spent by the water or bright summer mornings sipping coffee while watching the sun dance on the lake from your main living space, where high-end finishes effortlessly blend sophisticated luxury with a warm, cottage-inspired soul. The primary suite serves as a true private sanctuary, boasting a spa-like ensuite complete with an oversized glass shower, a deep freestanding tub for unwinding & a generous walk-in closet. Practicality meets style in the functional mudroom, which offers integrated laundry and custom built-in storage perfectly situated off the garage.
Below, the fully finished lower level defies expectations with impressive 10-foot ceilings, a stylish wet bar, & three additional bedrooms that offer endless versatility for a home gym, professional office, or a welcoming retreat for weekend guests. Nestled within a prestigious new subdivision, your lifestyle here is defined by adventure and leisure; you are just moments away from the premier boating at Pottahawk Point, the golden sands of Turkey Point, gorgeous views from Long Point Inner Bay & local staples like The Chip Ship. This is more than just a residence; it is a rare opportunity to secure a legacy property in a coveted community.
With over 4,000 square feet of meticulously crafted living space, this lakefront gem represents the ultimate intersection of comfort & prestige.
Property summary
- MLS® number
- X12980136
- Property type
- Single Family
- Building type
- House
- Title
- Freehold
- Land size
- 78.7 x 305.4 FT
- Parking
- 8 spaces · Attached Garage, Garage
- Days on market
- 159 days
Features & details
- Heating
- Forced air, Propane
- Cooling
- Central air conditioning
- Basement
- Finished, Full
- Appliances
- Washer, Refrigerator, Dishwasher, Oven, Dryer, Cooktop, Freezer, Water Treatment, Water Heater - Tankless
- Exterior features
- Stone, Hardboard
- Lot features
- Cul-de-sac, Sump Pump
- View
- Lake view, Direct Water View, Unobstructed Water View
- Waterfront
- Waterfront on lake
- Architectural style
- Bungalow
What would this home cost you?
Based on the $2,100,000 asking price at a 5.00% example rate, semi-annual compounding.
Renanza Realty Inc. can represent you on this property — send an enquiry to arrange a private viewing.
Listing courtesy of PRIME REAL ESTATE BROKERAGE, LONDON.
The listing data displayed here is provided in part by the Canadian Real Estate Association (CREA) through its Data Distribution Facility (DDF®) and is drawn from Boards and Associations across Canada. Information is deemed reliable but is not guaranteed accurate by CREA. The listings are held by brokerages other than Renanza Realty unless otherwise noted.
The trademarks REALTOR®, REALTORS® and the REALTOR® logo are controlled by CREA and identify real estate professionals who are members of CREA. The trademarks MLS®, Multiple Listing Service® and the associated logos identify professional services rendered by REALTOR® members of CREA to effect the purchase, sale and lease of real estate as part of a cooperative selling system.