
9 8567 204 STREET
Langley, British Columbia
MLS® R3118593
$1,159,000
- Status
- Active
- Property type
- House
- MLS® number
- R3118593
- Bedrooms
- 4
- Bathrooms
- 5
- Year built
- 2022
 1 / 36
Listing description
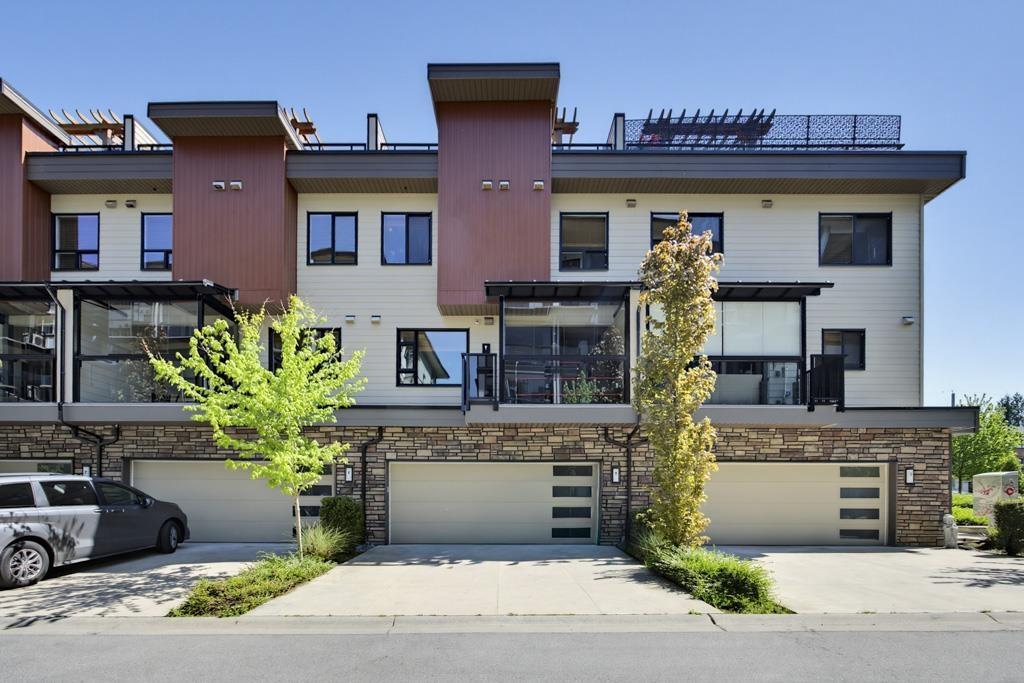
Experience upscale living at Yorkson Park with this impressive 3,252 sq ft townhome with 111 sq ft solarium to a total of 3363 sq ft, offering 4 bedrooms and 5 bathrooms. Situated in Willoughby Heights, home is thoughtfully designed with a private elevator, heated floors in every bathroom, and anti-fog mirrors in two of the main baths. Stylish laminate and tile flooring run throughout the interior.
Monthly strata fees include elevator upkeep, natural gas for heating, cooking, and 2 fireplaces, as well as electricity for the A/C. Parking is abundant, with room for four vehicles- two in the garage plus convenient street parking right outside. An EV-ready setup is already installed Spacious 500+ sqft rooftop deck featuring a pergola, gas fireplace, BBQ connection, and space for a hot tub.
Property summary
- MLS® number
- R3118593
- Property type
- Single Family
- Building type
- Row / Townhouse
- Square footage
- 3,252 sq ft
- Title
- Condo/Strata
- Built in
- 2022
- Annual property taxes
- $4,221.52
- Parking
- 4 spaces · Other
- Days on market
- 163 days
Features & details
- Heating
- Radiant heat, Forced air, Electric
- Cooling
- Air Conditioned
- Basement
- Finished, Full
- Appliances
- Washer, Refrigerator, Dishwasher, Stove, Dryer, Microwave, Central Vacuum - Roughed In, Garage door opener
- Architectural style
- 3 Level
- Strata fee
- $1,030.57 / Monthly
What would this home cost you?
Based on the $1,159,000 asking price at a 5.00% example rate, semi-annual compounding.
Renanza Realty Inc. can represent you on this property — send an enquiry to arrange a private viewing.
Listing courtesy of LeHomes Realty Premier, Vancouver.
The listing data displayed here is provided in part by the Canadian Real Estate Association (CREA) through its Data Distribution Facility (DDF®) and is drawn from Boards and Associations across Canada. Information is deemed reliable but is not guaranteed accurate by CREA. The listings are held by brokerages other than Renanza Realty unless otherwise noted.
The trademarks REALTOR®, REALTORS® and the REALTOR® logo are controlled by CREA and identify real estate professionals who are members of CREA. The trademarks MLS®, Multiple Listing Service® and the associated logos identify professional services rendered by REALTOR® members of CREA to effect the purchase, sale and lease of real estate as part of a cooperative selling system.