
9 8299 WILLIAMS ROAD
Richmond, British Columbia
MLS® R3177555
$1,199,800
- Status
- Active
- Property type
- House
- MLS® number
- R3177555
- Bedrooms
- 3
- Bathrooms
- 3
- Year built
- 2026
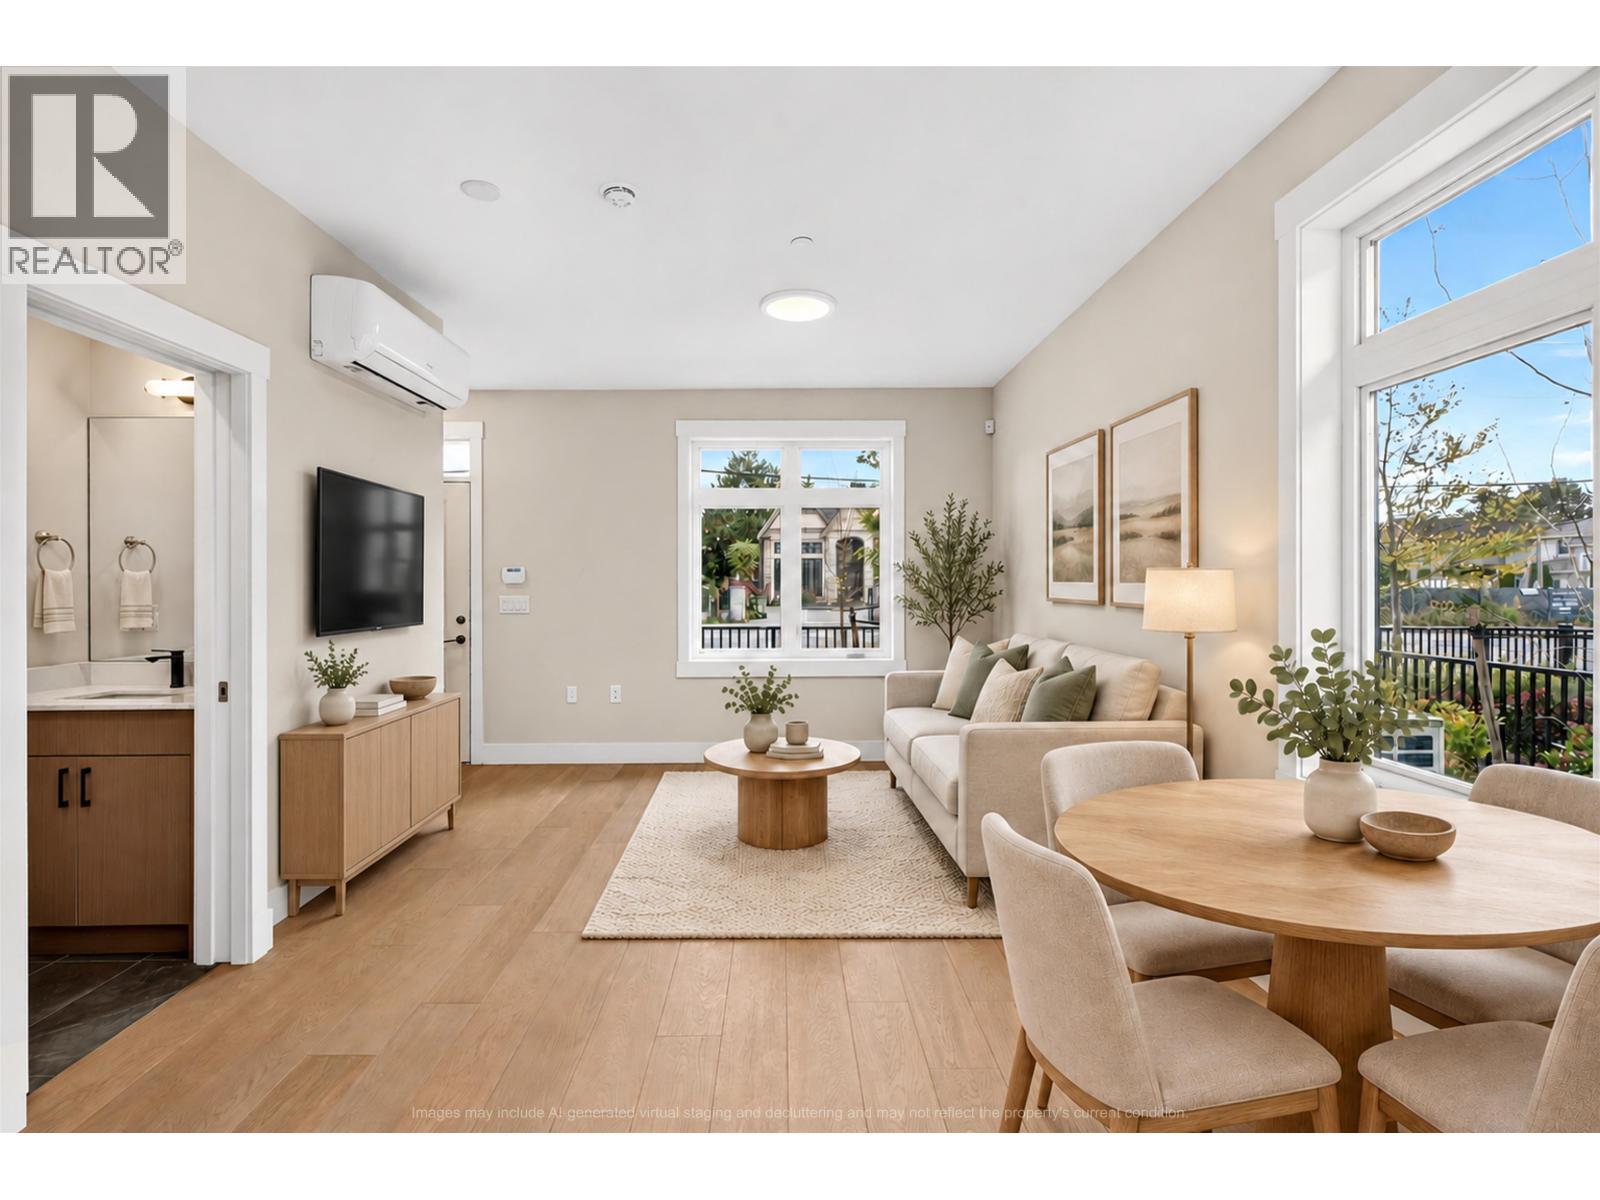 1 / 40
Listing description
Brand new with AC, 2-storey townhouse offers 1,175 SF of thoughtfully designed living space with 3 bedrooms+Den, 2. 5 bathrooms & tandem 2-car garage. Enjoy a spacious L-shaped wraparound private yard, perfect for outdoor relaxation & entertaining.
Premium kitchen & bathroom upgrades: top-of-the-line Bosch 36" 4-door French door fridge with wine cellar, matte black faucets, & a master ensuite mirror with LED backlighting. 1-min dr to Broadmoor Village & South Arm Community Ctr. 8-min drive to Ironwood Plaza & YVR is about 15 mins.
Vacant & move-in ready. GST is applicable & not included. School Catchment: Lee Elementary (3-min dr), McRoberts Secondary (1-min dr), French Immersion Whiteside Elementary (2-min dr) || OPEN HOUSE: SUN NOV 8, 2PM TO 4PM
Property summary
- MLS® number
- R3177555
- Property type
- Single Family
- Building type
- Row / Townhouse
- Square footage
- 1,175 sq ft
- Title
- Condo/Strata
- Land size
- 0 square feet
- Built in
- 2026
- Parking
- 2 spaces
- Days on market
- 14 days
Features & details
- Heating
- Electric
- Cooling
- Air Conditioned
- Appliances
- All
- Lot features
- Central location
- Community features
- Pets Allowed
- Architectural style
- 2 Level
- Strata fee
- $501.8 / Monthly
What would this home cost you?
Based on the $1,199,800 asking price at a 5.00% example rate, semi-annual compounding.
Renanza Realty Inc. can represent you on this property — send an enquiry to arrange a private viewing.
Listing courtesy of Latitude Realty Inc., Richmond.
The listing data displayed here is provided in part by the Canadian Real Estate Association (CREA) through its Data Distribution Facility (DDF®) and is drawn from Boards and Associations across Canada. Information is deemed reliable but is not guaranteed accurate by CREA. The listings are held by brokerages other than Renanza Realty unless otherwise noted.
The trademarks REALTOR®, REALTORS® and the REALTOR® logo are controlled by CREA and identify real estate professionals who are members of CREA. The trademarks MLS®, Multiple Listing Service® and the associated logos identify professional services rendered by REALTOR® members of CREA to effect the purchase, sale and lease of real estate as part of a cooperative selling system.