
9 7138 MARBLE HILL ROAD, Eastern Hillsides
Chilliwack, British Columbia
MLS® R3105887
$1,299,900
- Status
- Active
- Property type
- House
- MLS® number
- R3105887
- Bedrooms
- 6
- Bathrooms
- 4
- Year built
- 2025
 1 / 29
Listing description
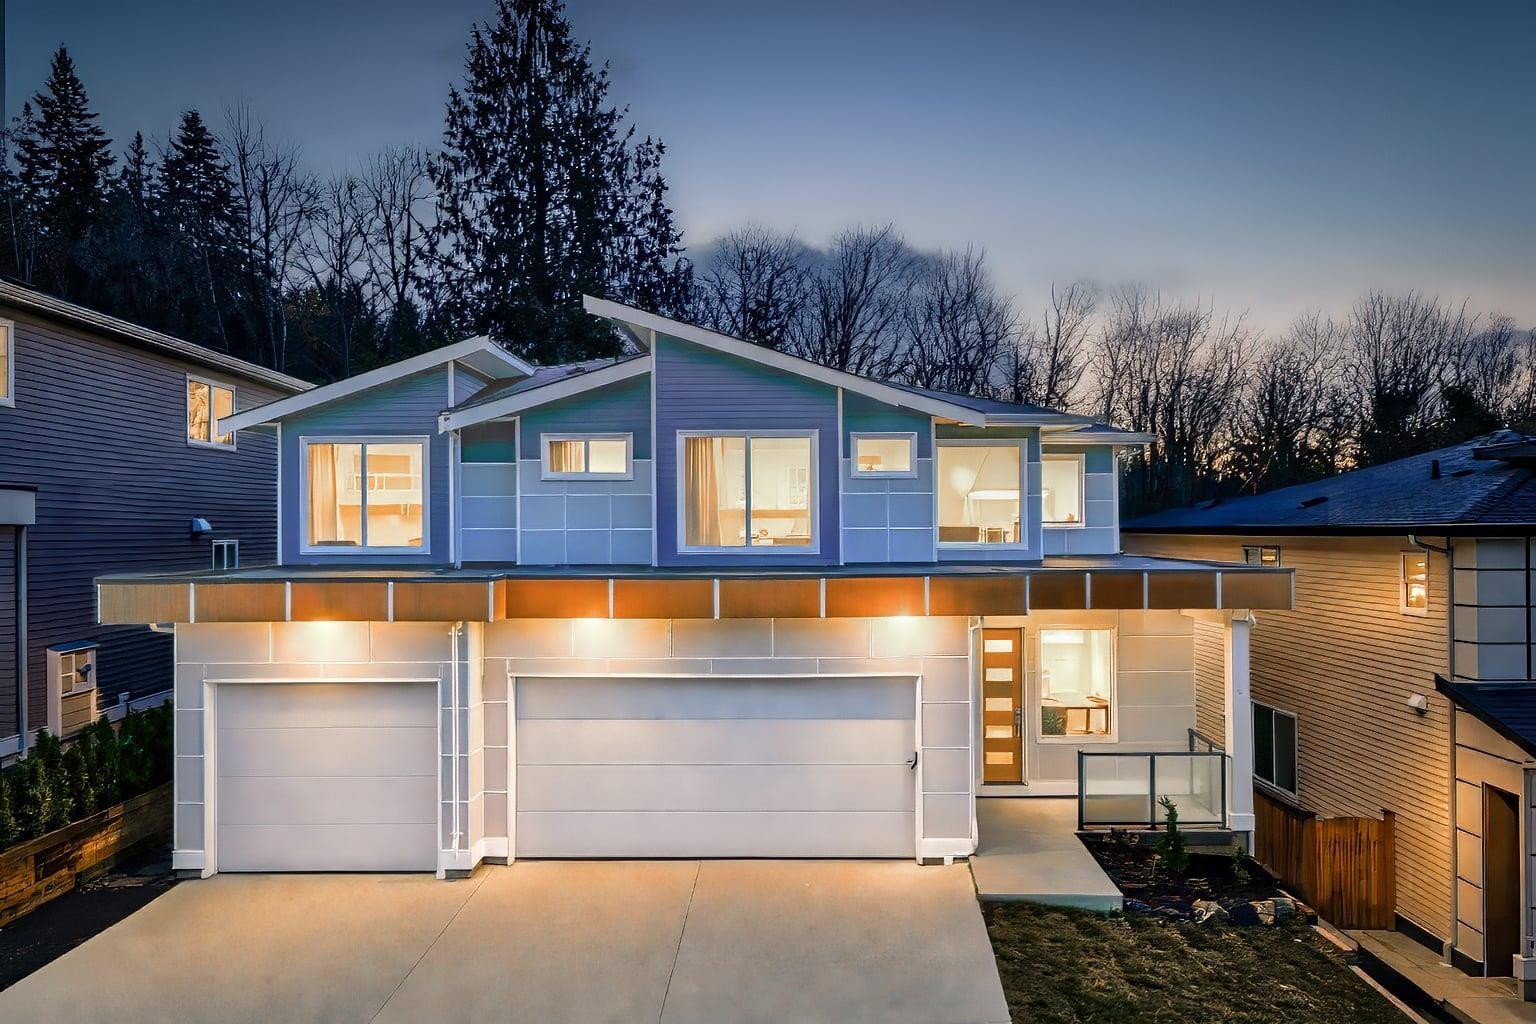
GST INCLUDED on accepted offers by Dec 31, 2026. The Grey Marble is the largest plan at Marble Hill, Noura Homes' luxury community in Chilliwack's Eastern Hillsides. This finished 6 bed, 4.
5 bath home offers 4,028 sq ft over three levels and backs onto protected greenbelt for privacy and green views. The main floor centres on an open great room with fireplace and a gourmet kitchen with quartz counters, plus a separate spice kitchen so the main kitchen stays clean when you entertain. The upper floor is 1,556 sq ft on its own, with a primary suite and spa-style ensuite, and generous bedrooms for the kids.
The 1,239 sq ft lower level gives real room for extended family, a media room or guests. Engineered hardwood, energy-efficient tankless hot water and a high-efficiency furnace. Covered by the 2-5-10 new home warranty, minutes to schools, trails, shopping and Highway 1.
A brand-new, finished family home on the greenbelt, GST included, with a suite that helps pay the mortgage. Move-in ready now.
Property summary
- MLS® number
- R3105887
- Property type
- Single Family
- Building type
- House
- Square footage
- 4,028 sq ft
- Title
- Condo/Strata
- Land size
- 19298 square feet
- Built in
- 2025
- Annual property taxes
- $4,173.92
- Parking
- Garage, Open
- Days on market
- 202 days
Features & details
- Heating
- Forced air, Natural gas
- Basement
- Finished, Full
- View
- View
What would this home cost you?
Based on the $1,299,900 asking price at a 5.00% example rate, semi-annual compounding.
Renanza Realty Inc. can represent you on this property — send an enquiry to arrange a private viewing.
Listing courtesy of eXp Realty, Vancouver.
The listing data displayed here is provided in part by the Canadian Real Estate Association (CREA) through its Data Distribution Facility (DDF®) and is drawn from Boards and Associations across Canada. Information is deemed reliable but is not guaranteed accurate by CREA. The listings are held by brokerages other than Renanza Realty unless otherwise noted.
The trademarks REALTOR®, REALTORS® and the REALTOR® logo are controlled by CREA and identify real estate professionals who are members of CREA. The trademarks MLS®, Multiple Listing Service® and the associated logos identify professional services rendered by REALTOR® members of CREA to effect the purchase, sale and lease of real estate as part of a cooperative selling system.