
9 639 Kildew Rd
Colwood, British Columbia
MLS® 1048328
$589,900
- Status
- Active
- Property type
- House
- MLS® number
- 1048328
- Bedrooms
- 2
- Bathrooms
- 2
- Year built
- 1990
 1 / 48
Listing description
RANCHER floor plan! Attached Garage! RV Parking!
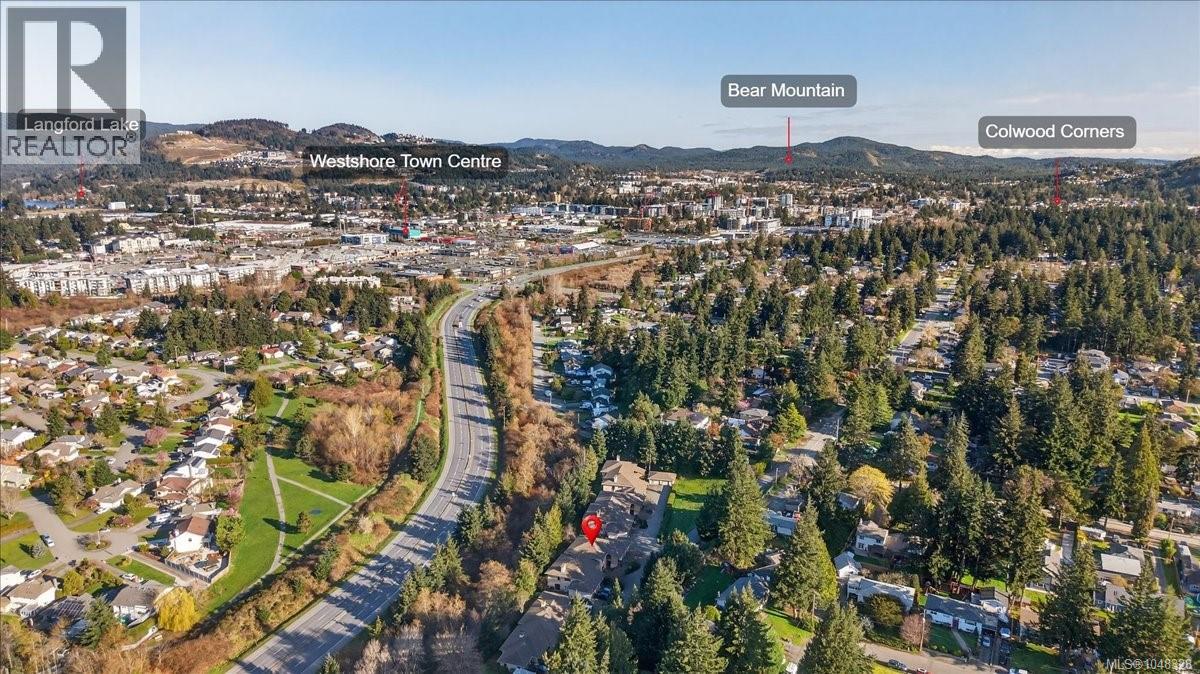
Tucked away in a quiet, well-managed, beautifully maintained 3+ acres of park-like grounds, this centrally located townhome offers privacy & convenience. This single-level home features 1,400+/- sq. ft.
of thoughtfully designed living space, including 2 BEDS & 2 BATHS. Bright Kitchen with a breakfast bar, seamlessly connecting the dining area to a spacious living room complete with a cozy propane fireplace. Step outside to your own private deck—ideal for morning coffee or summer BBQs.
The generous primary suite easily accommodates a king-sized bed & features a walk-in closet, & a 4-pcs ensuite with soaker tub. Additional highlights include a single-car garage, ample storage, & a functional laundry/mudroom. This well-run strata offers on-site RV parking & beautifully landscaped grounds.
Updates include new roofs (2022) & a new control panel for the septic system. Located steps to Westshore Centre, Belmont Market, transit & all amenities.
Property summary
- MLS® number
- 1048328
- Property type
- Single Family
- Building type
- Row / Townhouse
- Square footage
- 1,389 sq ft
- Title
- Condo/Strata
- Built in
- 1990
- Annual property taxes
- $2,987.00
- Parking
- 1 space
- Days on market
- 5 days
Features & details
- Heating
- Baseboard heaters, Electric, Propane
- Cooling
- None
- Lot features
- Acreage, Central location, Cul-de-sac, Park setting, Private setting, Other
- Community features
- Family Oriented, Pets Allowed With Restrictions
- Strata fee
- $568 / Monthly
What would this home cost you?
Based on the $589,900 asking price at a 5.00% example rate, semi-annual compounding.
Renanza Realty Inc. can represent you on this property — send an enquiry to arrange a private viewing.
Listing courtesy of Maxxam Realty Ltd., Victoria.
The listing data displayed here is provided in part by the Canadian Real Estate Association (CREA) through its Data Distribution Facility (DDF®) and is drawn from Boards and Associations across Canada. Information is deemed reliable but is not guaranteed accurate by CREA. The listings are held by brokerages other than Renanza Realty unless otherwise noted.
The trademarks REALTOR®, REALTORS® and the REALTOR® logo are controlled by CREA and identify real estate professionals who are members of CREA. The trademarks MLS®, Multiple Listing Service® and the associated logos identify professional services rendered by REALTOR® members of CREA to effect the purchase, sale and lease of real estate as part of a cooperative selling system.