
9 6172 Alington Rd
Duncan, British Columbia
MLS® 1044065
$449,000
- Status
- Active
- Property type
- House
- MLS® number
- 1044065
- Bedrooms
- 3
- Bathrooms
- 2
- Year built
- 1975
 1 / 47
Listing description
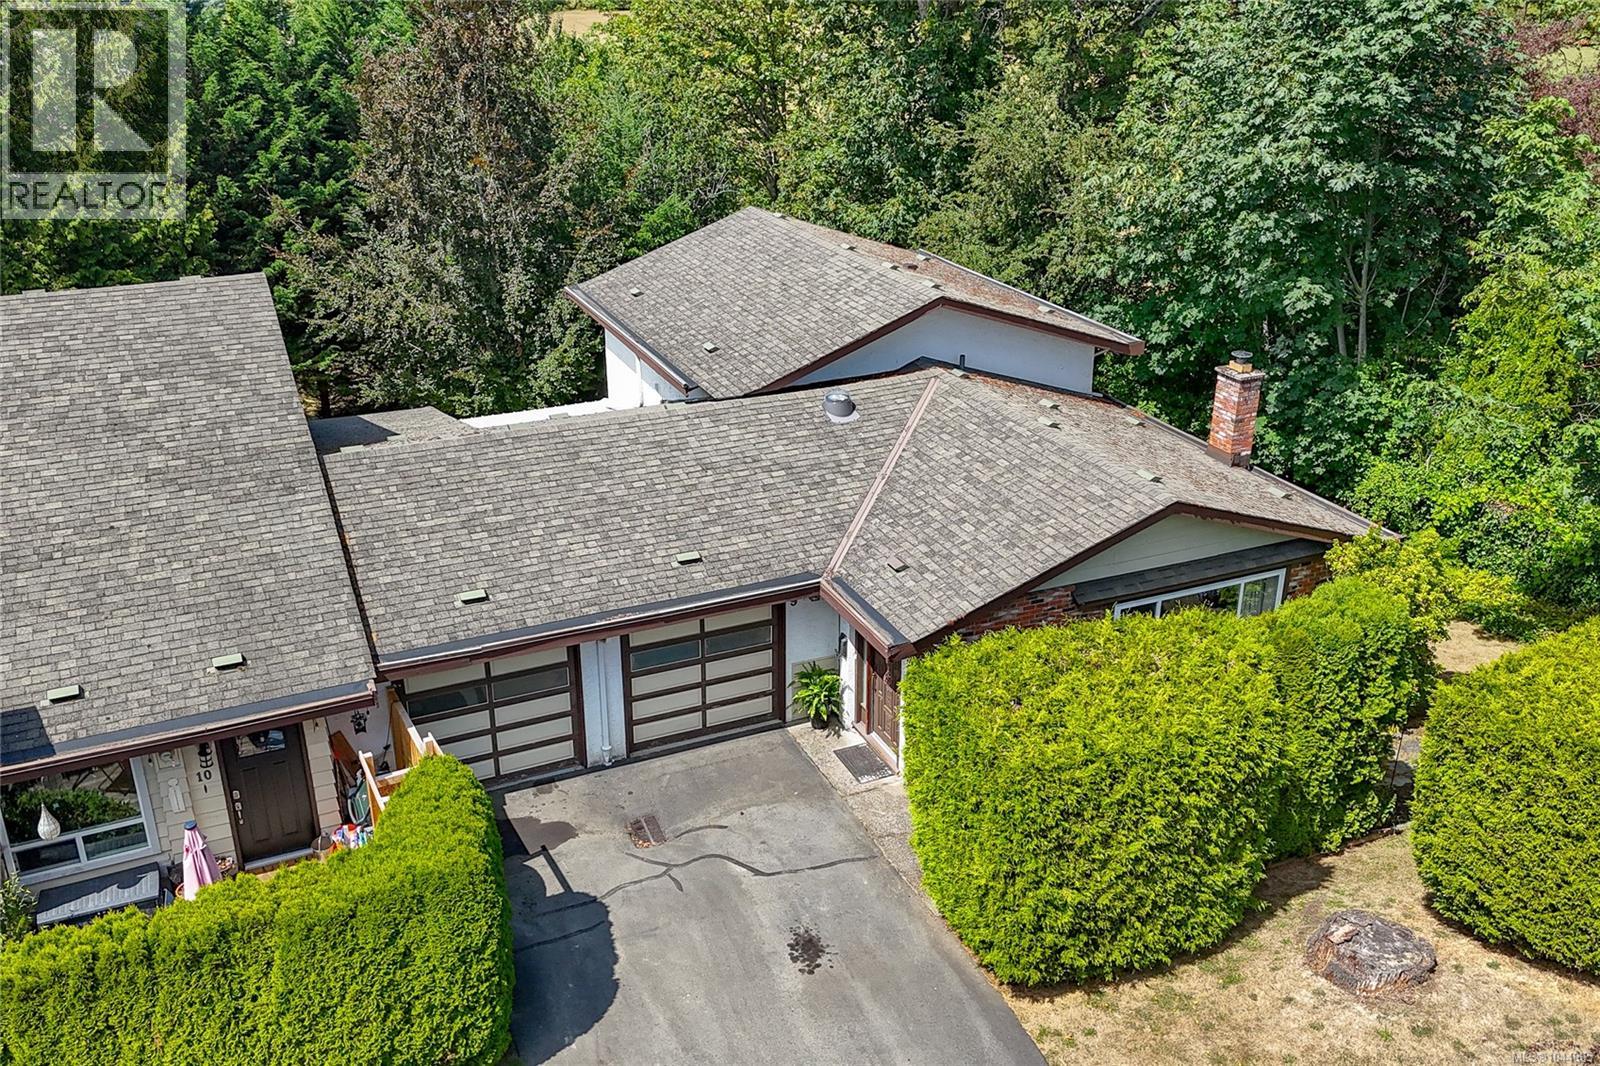
Welcome to Sherman Grove, where comfort, privacy, and convenience come together in this beautifully maintained 3-bedroom, 2-bathroom end-unit townhouse. Backing onto a peaceful greenspace, this spacious split-level home offers an ideal floor plan for families, professionals, or anyone seeking low-maintenance living without sacrificing space. The bright main level features an updated galley kitchen with direct access to a new private deck—perfect for barbecues, outdoor dining, and entertaining while enjoying the tranquil natural setting.
The spacious living and dining areas provide a warm and inviting atmosphere for everyday living. Upstairs you'll find two generously sized bedrooms, including a second bedroom with its own private deck showcasing beautiful views of Mount Prevost. The lower level offers excellent flexibility with a large recreation room, third bedroom, and walkout access to a covered patio—ideal for guests, teenagers, a home office, or additional living space.
This well-maintained end unit also features a single-car garage, additional parking, and the added privacy that comes with only one adjoining neighbour. Located in a professionally managed strata, you'll appreciate the peace of mind and carefree lifestyle this community provides. Conveniently situated just minutes from shopping, schools, parks, restaurants, and downtown Duncan, with quick highway access for commuters, this is an outstanding opportunity to enjoy comfortable, move-in-ready living in one of Duncan's most desirable townhouse communities.
Property summary
- MLS® number
- 1044065
- Property type
- Single Family
- Building type
- Row / Townhouse
- Square footage
- 1,651 sq ft
- Title
- Condo/Strata
- Built in
- 1975
- Annual property taxes
- $3,002.25
- Parking
- 1 space
- Days on market
- 40 days
Features & details
- Heating
- Baseboard heaters, Electric
- Cooling
- None
- Appliances
- Refrigerator, Range - Electric, Dishwasher, Dryer
- Lot features
- Park setting, Other
- Community features
- Family Oriented, Pets Allowed
- Strata fee
- $590.05 / Monthly
What would this home cost you?
Based on the $449,000 asking price at a 5.00% example rate, semi-annual compounding.
Renanza Realty Inc. can represent you on this property — send an enquiry to arrange a private viewing.
Listing courtesy of Royal LePage Coast Capital Realty, Mill Bay.
The listing data displayed here is provided in part by the Canadian Real Estate Association (CREA) through its Data Distribution Facility (DDF®) and is drawn from Boards and Associations across Canada. Information is deemed reliable but is not guaranteed accurate by CREA. The listings are held by brokerages other than Renanza Realty unless otherwise noted.
The trademarks REALTOR®, REALTORS® and the REALTOR® logo are controlled by CREA and identify real estate professionals who are members of CREA. The trademarks MLS®, Multiple Listing Service® and the associated logos identify professional services rendered by REALTOR® members of CREA to effect the purchase, sale and lease of real estate as part of a cooperative selling system.