
9 5311 ADMIRAL WAY
Ladner, British Columbia
MLS® R3173200
$1,222,888
- Status
- Active
- Property type
- House
- MLS® number
- R3173200
- Bedrooms
- 4
- Bathrooms
- 4
- Year built
- 2023
 1 / 41
Listing description
UPGRADED 4 BEDROOM TOWNHOUSE! Discover Polygon´s Westhampton in the vibrant master-planned community of Hampton Cove. This 2,117 sq ft, 4 bedroom, 4 bath home offers a practical layout with a lower-level 4th bedroom & full bath, over-height ceilings, laminate flooring, central fireplace & family room deck.
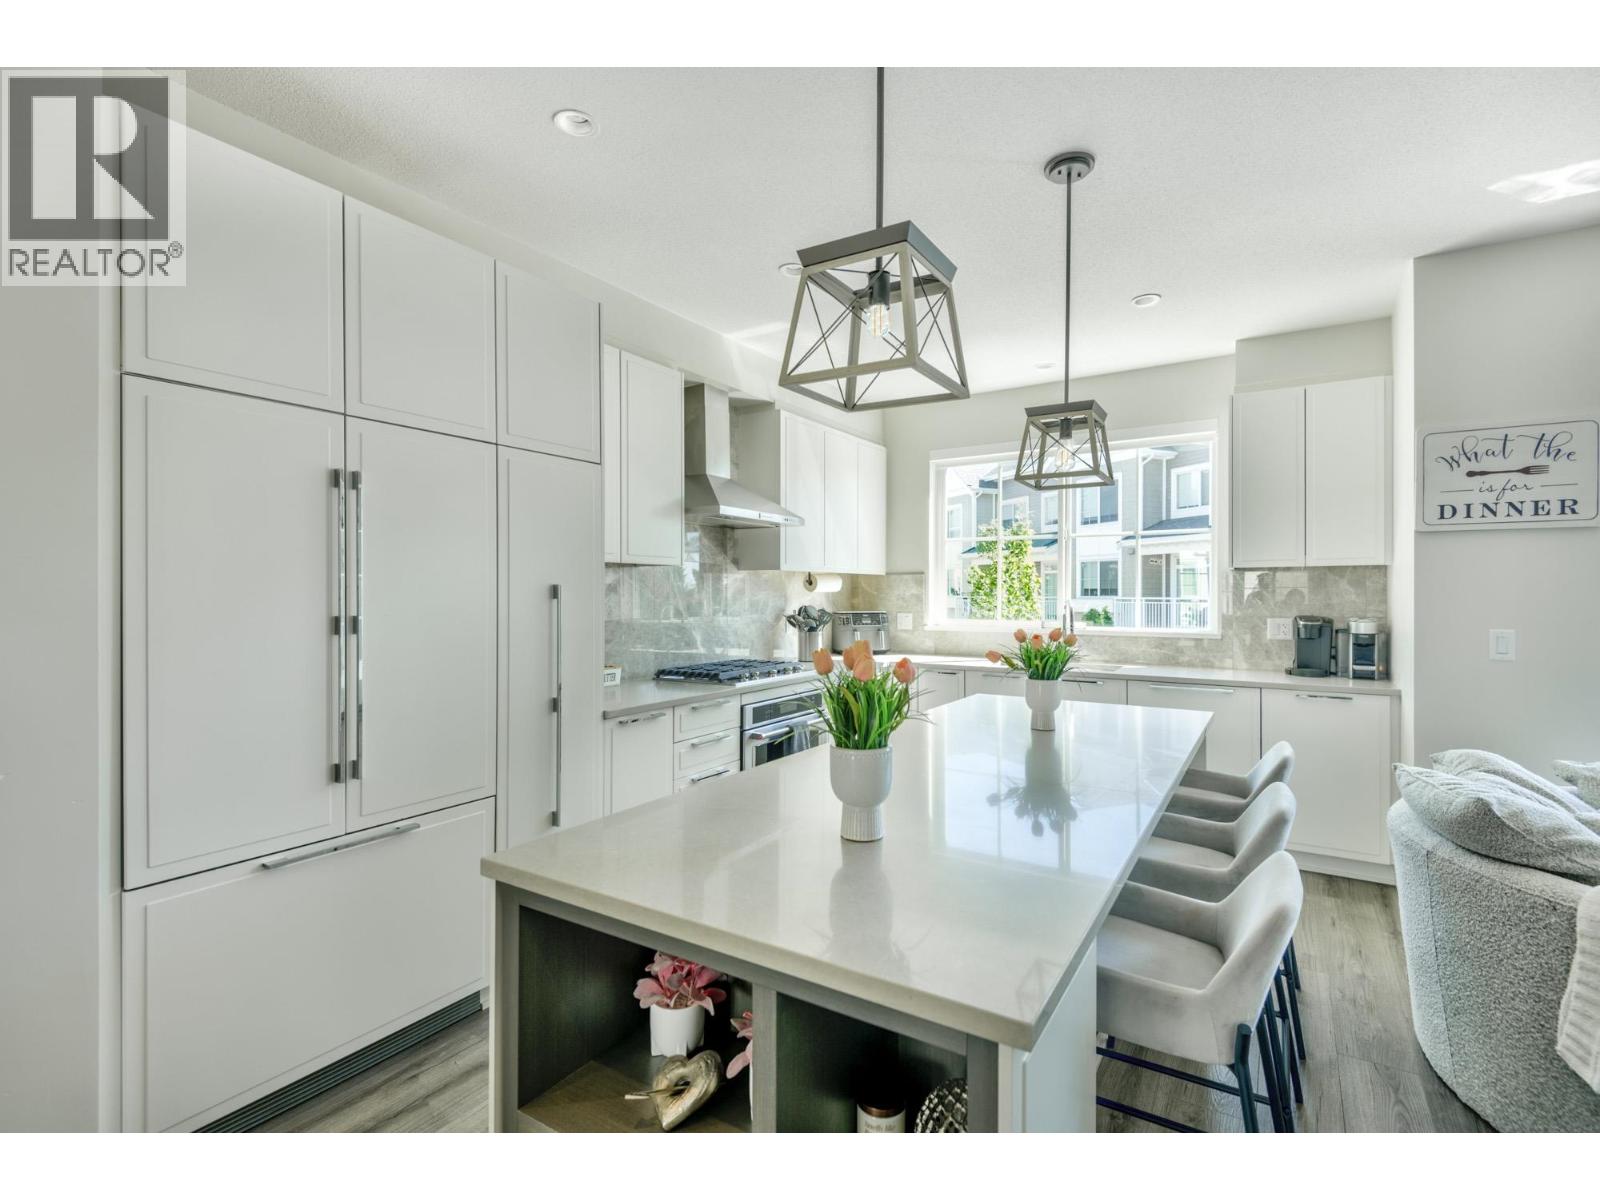
Designed for entertaining, the chef´s kitchen features a generous central island, custom cabinetry, stone countertops, gas cooktop, sleek integrated appliances & upgraded lighting. The primary bedroom includes a spacious walk-in closet & spa-inspired ensuite with dual sinks, shower with bench & soaker tub. Upgrades feature built-in shelving/cabinets in the family room & closets, an 8´ dining room feature mirror & new main-floor lighting.
Additional comforts include A/C & Heat Pump, EV charger, side-by-side double garage, 2 extra parking spots & ample visitor parking. Enjoy exclusive access to The Hampton Club, a 12,000 square ft residents-only clubhouse with resort-style amenities. Schedule your viewing today!
Property summary
- MLS® number
- R3173200
- Property type
- Single Family
- Building type
- Row / Townhouse
- Square footage
- 2,117 sq ft
- Title
- Condo/Strata
- Land size
- 0 square feet
- Built in
- 2023
- Annual property taxes
- $5,113.15
- Parking
- 4 spaces · Garage
- Days on market
- 6 days
Features & details
- Heating
- Baseboard heaters, Electric
- Cooling
- Air Conditioned
- Appliances
- All, Hot Tub
- Lot features
- Private setting
- Community features
- Pets Allowed With Restrictions, Rentals Allowed With Restrictions
- View
- View
- Pool
- Outdoor pool
- Strata fee
- $432.92 / Monthly
What would this home cost you?
Based on the $1,222,888 asking price at a 5.00% example rate, semi-annual compounding.
Renanza Realty Inc. can represent you on this property — send an enquiry to arrange a private viewing.
Listing courtesy of Oakwyn Realty Ltd., Vancouver.
The listing data displayed here is provided in part by the Canadian Real Estate Association (CREA) through its Data Distribution Facility (DDF®) and is drawn from Boards and Associations across Canada. Information is deemed reliable but is not guaranteed accurate by CREA. The listings are held by brokerages other than Renanza Realty unless otherwise noted.
The trademarks REALTOR®, REALTORS® and the REALTOR® logo are controlled by CREA and identify real estate professionals who are members of CREA. The trademarks MLS®, Multiple Listing Service® and the associated logos identify professional services rendered by REALTOR® members of CREA to effect the purchase, sale and lease of real estate as part of a cooperative selling system.