
9 - 500 LAKEVIEW DRIVE
Woodstock (Woodstock - North), Ontario
MLS® X13862084
$699,000
- Status
- Active
- Property type
- House
- MLS® number
- X13862084
- Bedrooms
- 4
- Bathrooms
- 3
- Year built
- —
 1 / 48
Listing description
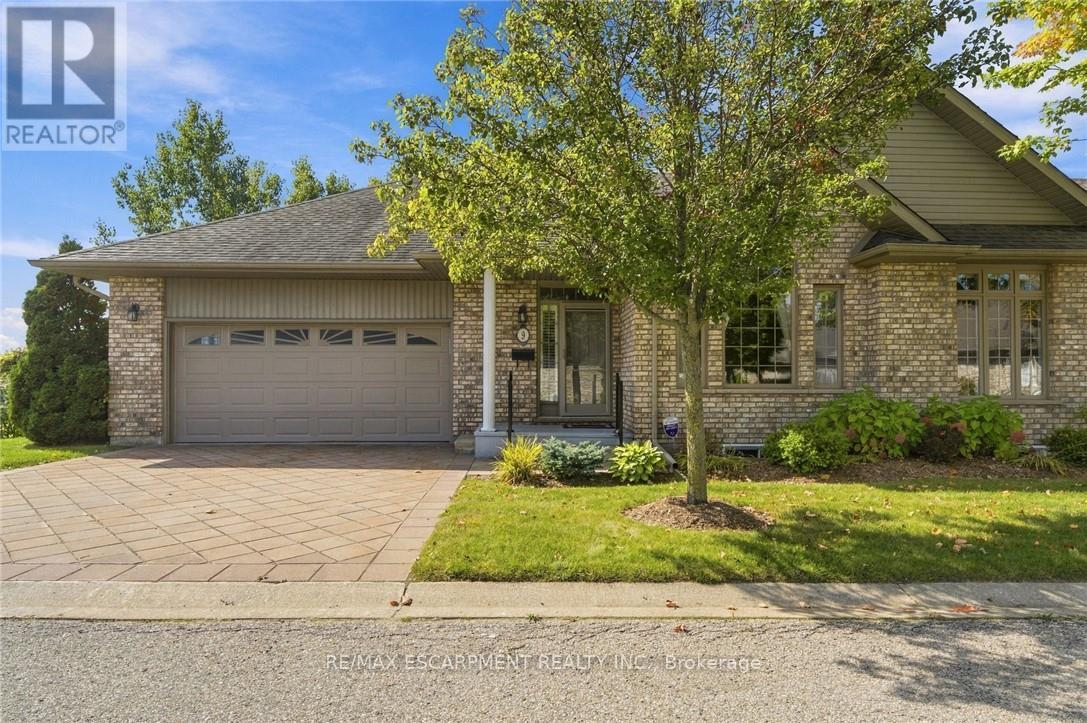
EXECUTIVE BUNGALOW TOWNHOME BACKING ONTO GREENSPACE & TRAILS! Welcome to this exceptional end-unit bungalow offering the perfect blend of executive-style living, space, privacy and low-maintenance convenience. Tucked away in one of Woodstock's sought-after communities, this spacious home is ideal for those looking to downsize without giving up the room, comfort or lifestyle they've enjoyed in a larger home.
The bright and inviting main level offers true one-floor living, with two generous bedrooms, an open-concept living and dining area, large windows and plenty of natural light. The spacious layout provides room to entertain, relax and enjoy everyday living with ease. But the real treasures are found beyond the main living space.
Step outside and discover a beautiful natural back drop of greenspace and walking trails, creating a peaceful setting and a wonderful connection to nature right outside your door. The fully finished walk-out lower level adds an incredible amount of flexibility, featuring two additional bedrooms, a full bathroom and generous living space - perfect for visiting family and guests, hobbies, a home office, extended family or simply having plenty of room for whatever life brings. As an end unit, this home offers added privacy and an abundance of windows, while the bungalow design makes everyday living remarkably convenient.
Downsize without downsizing your lifestyle. Enjoy the freedom of a beautiful, spacious home without the maintenance of a larger property, all within a friendly, well-kept community close to amenities, shopping, dining and everything Woodstock has to offer. A rare opportunity to enjoy executive-style bungalow living, with greenspace and trails as your backyard.
Property summary
- MLS® number
- X13862084
- Property type
- Single Family
- Building type
- Row / Townhouse
- Title
- Condo/Strata
- Annual property taxes
- $5,721.29
- Parking
- 4 spaces · Attached Garage, Garage
- Days on market
- 8 days
Features & details
- Heating
- Forced air, Natural gas
- Cooling
- Central air conditioning
- Basement
- Finished, Full, Walk out
- Appliances
- Washer, Refrigerator, Water softener, Dishwasher, Stove, Dryer, Microwave, Hood Fan, Window Coverings, Water Heater
- Exterior features
- Brick, Vinyl siding
- Lot features
- Balcony, In suite Laundry
- Community features
- Pets Allowed With Restrictions
- Architectural style
- Bungalow
- Maintenance fee
- $526.68 / Monthly
What would this home cost you?
Based on the $699,000 asking price at a 5.00% example rate, semi-annual compounding.
Renanza Realty Inc. can represent you on this property — send an enquiry to arrange a private viewing.
Listing courtesy of RE/MAX ESCARPMENT REALTY INC., BURLINGTON.
The listing data displayed here is provided in part by the Canadian Real Estate Association (CREA) through its Data Distribution Facility (DDF®) and is drawn from Boards and Associations across Canada. Information is deemed reliable but is not guaranteed accurate by CREA. The listings are held by brokerages other than Renanza Realty unless otherwise noted.
The trademarks REALTOR®, REALTORS® and the REALTOR® logo are controlled by CREA and identify real estate professionals who are members of CREA. The trademarks MLS®, Multiple Listing Service® and the associated logos identify professional services rendered by REALTOR® members of CREA to effect the purchase, sale and lease of real estate as part of a cooperative selling system.