
9 - 4311 MANN STREET
Niagara Falls (Lyons Creek), Ontario
MLS® X14185140
$549,000
- Status
- Active
- Property type
- House
- MLS® number
- X14185140
- Bedrooms
- 4
- Bathrooms
- 4
- Year built
- —
 1 / 44
Listing description
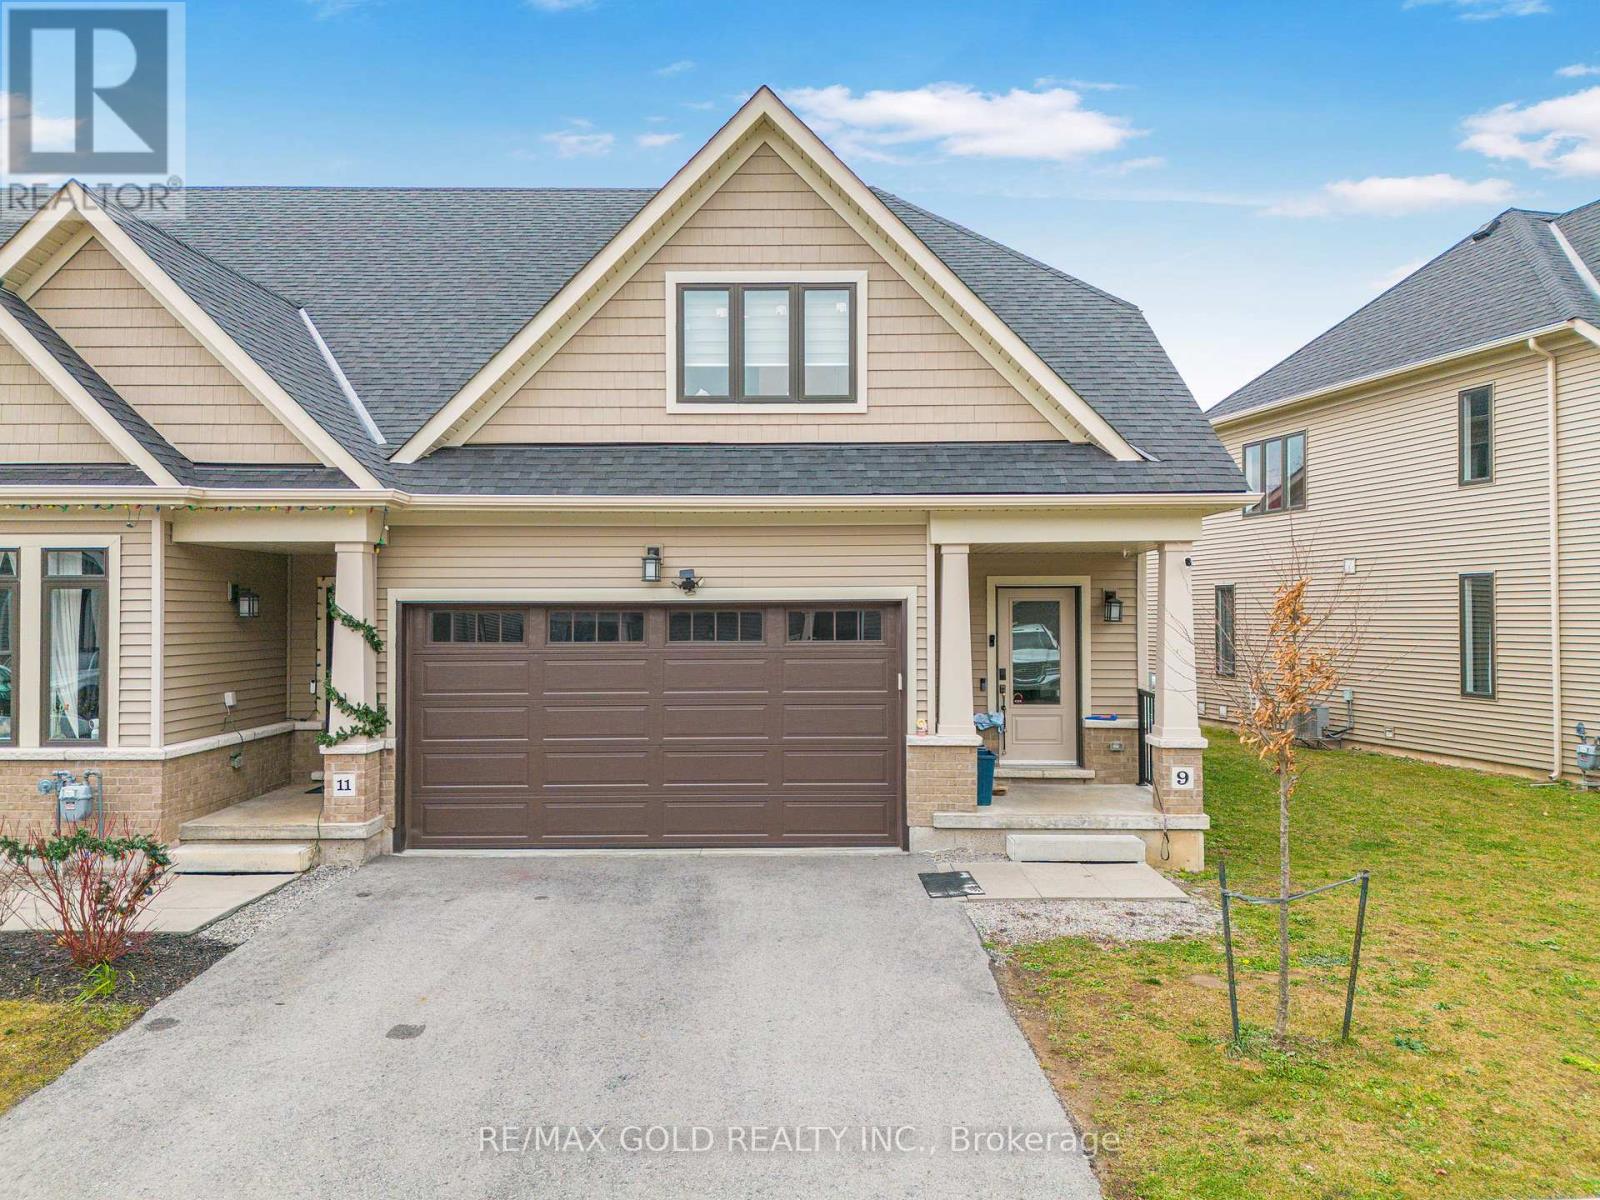
Experience the perfect blend of comfort, style, and carefree living in this beautifully maintained bungalow, ideally situated on a premium corner lot in the highly desirable community of Chippewa. Offering 1,876 sq. ft.
of finished living space, this inviting home combines thoughtful design, functional living spaces, and an abundance of natural light to create a home you'll love coming back to. The bright and airy open-concept main floor is enhanced by an abundance of windows and features 3 spacious bedrooms, 2. 5 bathrooms, and a double-car garage.
The conveniently located primary bedroom offers a private retreat, complete with a beautifully appointed, spa-inspired ensuite - the perfect place to unwind and recharge. Upstairs, discover two additional well-sized bedrooms, a full bathroom, and a versatile loft space offering endless possibilities. Whether you envision a home office, cozy reading nook, recreation room, or additional family living area, this flexible space adapts beautifully to your lifestyle.
The unfinished basement presents an exciting opportunity to customize and expand your living spaceto suit your future needs. With walkout access to the outdoors, it also offers added natural light and excellent potential. Enjoy the ease of low-maintenance living while embracing everything this fantastic location has to offer.
Surrounded by outdoor recreation and everyday conveniences, you'll appreciate being just moments from scenic trails, golf courses, the Chippewa Boat Ramp, and Naisbitt Park. Whether you're looking to downsize without compromising on space or simply enjoy a more relaxed lifestyle, this exceptional corner-lot home offers the perfect combination of convenience, comfort, and opportunity. Come discover all that Chippewa living has to offer!
Property summary
- MLS® number
- X14185140
- Property type
- Single Family
- Building type
- Row / Townhouse
- Title
- Condo/Strata
- Annual property taxes
- $4,220.90
- Parking
- 4 spaces · Garage
- Days on market
- 0 days
Features & details
- Heating
- Forced air, Natural gas
- Cooling
- Central air conditioning
- Basement
- Finished, N/A
- Appliances
- Washer, Refrigerator, Dishwasher, Stove, Dryer, Window Coverings, Garage door opener
- Exterior features
- Brick Facing
- Lot features
- In suite Laundry
- Community features
- Pets Allowed With Restrictions
- Maintenance fee
- $236.87 / Monthly
What would this home cost you?
Based on the $549,000 asking price at a 5.00% example rate, semi-annual compounding.
Renanza Realty Inc. can represent you on this property — send an enquiry to arrange a private viewing.
Listing courtesy of RE/MAX GOLD REALTY INC., BRAMPTON.
The listing data displayed here is provided in part by the Canadian Real Estate Association (CREA) through its Data Distribution Facility (DDF®) and is drawn from Boards and Associations across Canada. Information is deemed reliable but is not guaranteed accurate by CREA. The listings are held by brokerages other than Renanza Realty unless otherwise noted.
The trademarks REALTOR®, REALTORS® and the REALTOR® logo are controlled by CREA and identify real estate professionals who are members of CREA. The trademarks MLS®, Multiple Listing Service® and the associated logos identify professional services rendered by REALTOR® members of CREA to effect the purchase, sale and lease of real estate as part of a cooperative selling system.