
9 - 43 KERMAN AVENUE
Grimsby (Grimsby West), Ontario
MLS® X13766502
$684,900
- Status
- Active
- Property type
- House
- MLS® number
- X13766502
- Bedrooms
- 3
- Bathrooms
- 3
- Year built
- —
 1 / 46
Listing description
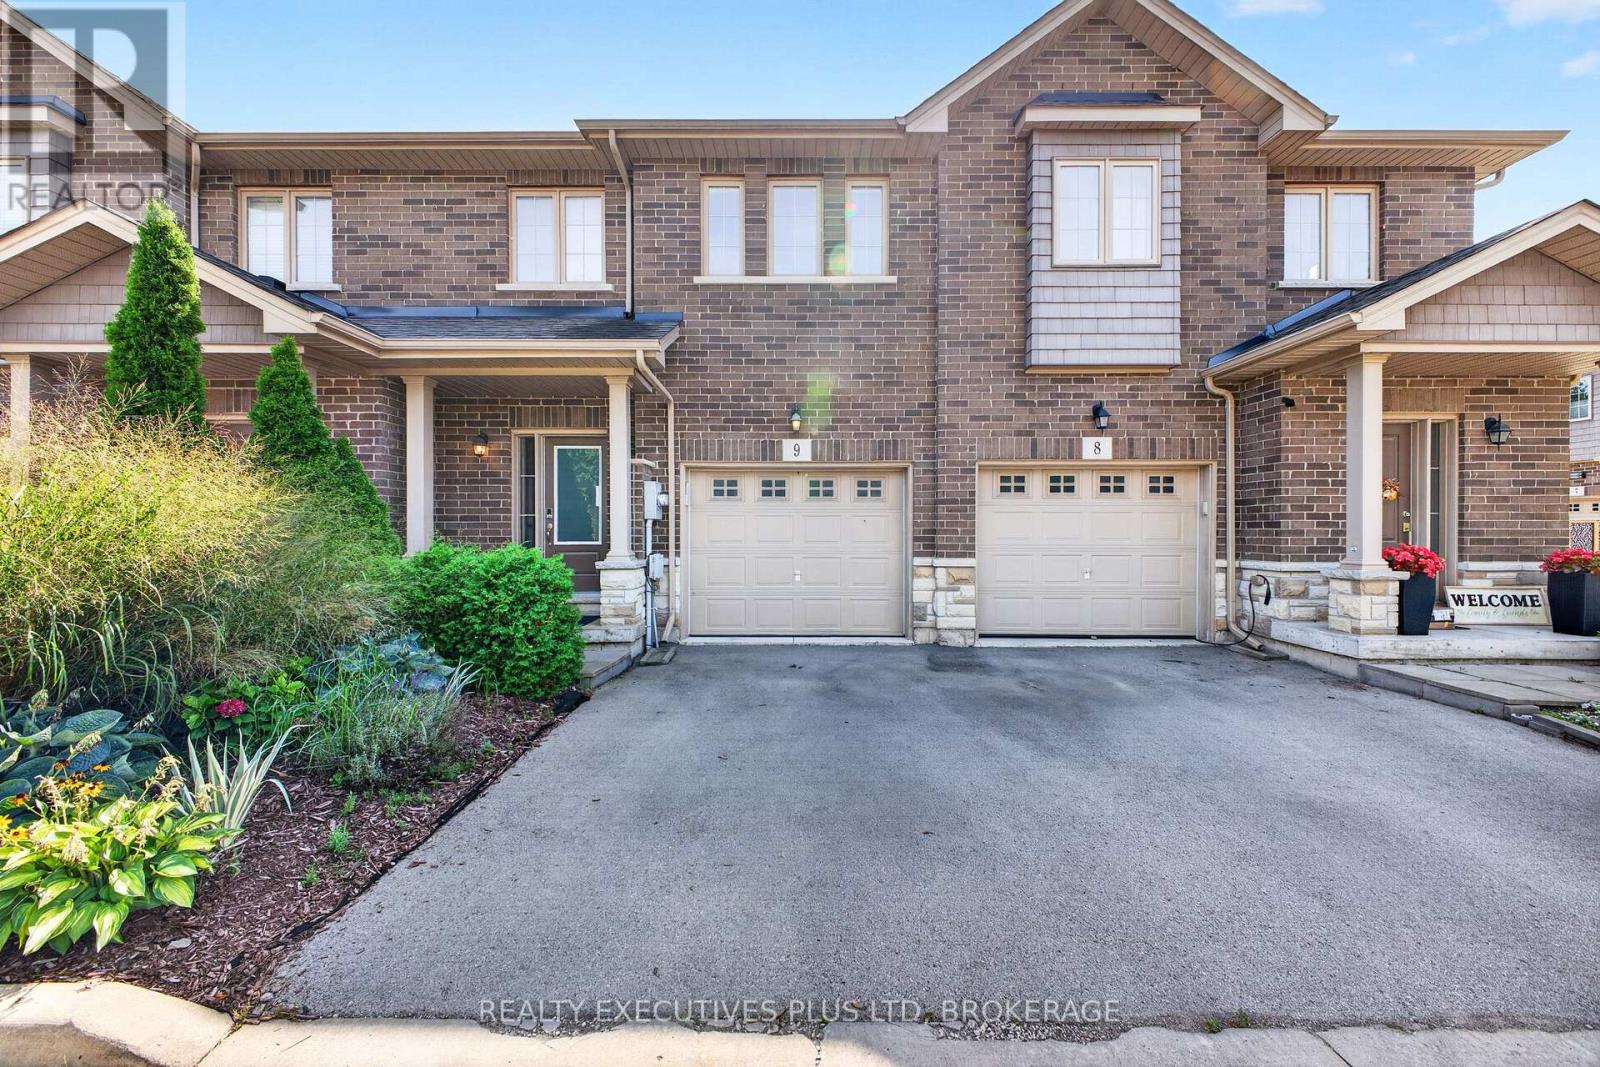
SUPER STYLISH FREEHOLD TOWNHOME - MOVE-IN READY! Welcome to #9-43 Kerman Avenue, a beautifully maintained 3-bedroom, 3-bathroom freehold townhome ideally located within walking distance to Downtown Grimsby! Enjoy easy access to great parks, schools, community centres, pharmacies and local amenities, plus you're just a 2-minute drive to the QEW.
The bright, open-concept main floor features pot lights, California shutters and gleaming flooring throughout. The spacious living room flows seamlessly into the inviting eat-in kitchen, complete with granite countertops, centre island with sink, under-cabinet lighting, abundant cabinetry and all appliances included. A convenient 2-piece powder room and inside entry to the extended garage complete the main level.
A beautiful winding oak staircase leads to the second floor, where you'll find a spacious primary bedroom featuring a walk-in closet and private 3-piece ensuite. Two additional bedrooms, a 4-piece bathroom and convenient second-floor laundry provide plenty of room and functionality for the whole family. The finished recreation room offers even more living space and could easily be converted into a 4th bedroom, home office or guest room.
Plus, there's tons of additional storage! Stylish, spacious and perfectly located - this is the one you've been waiting for! Parcel of Tiered land fee is $156 monthly and includes landscaping of common areas, outdoor visitor parking and snow clearing.
Property summary
- MLS® number
- X13766502
- Property type
- Single Family
- Building type
- Row / Townhouse
- Title
- Freehold
- Land size
- 21.3 x 82.7 FT
- Annual property taxes
- $4,176.00
- Parking
- 2 spaces · Garage
- Days on market
- 19 days
Features & details
- Heating
- Forced air, Natural gas
- Cooling
- Central air conditioning
- Basement
- Finished, N/A
- Appliances
- Washer, Refrigerator, Water meter, Gas stove(s), Dishwasher, Dryer, Garage door opener
- Exterior features
- Brick, Brick Facing
- Lot features
- Cul-de-sac
- Maintenance fee
- $156 / Monthly
What would this home cost you?
Based on the $684,900 asking price at a 5.00% example rate, semi-annual compounding.
Renanza Realty Inc. can represent you on this property — send an enquiry to arrange a private viewing.
Listing courtesy of REALTY EXECUTIVES PLUS LTD, BROKERAGE, NIAGARA FALLS.
The listing data displayed here is provided in part by the Canadian Real Estate Association (CREA) through its Data Distribution Facility (DDF®) and is drawn from Boards and Associations across Canada. Information is deemed reliable but is not guaranteed accurate by CREA. The listings are held by brokerages other than Renanza Realty unless otherwise noted.
The trademarks REALTOR®, REALTORS® and the REALTOR® logo are controlled by CREA and identify real estate professionals who are members of CREA. The trademarks MLS®, Multiple Listing Service® and the associated logos identify professional services rendered by REALTOR® members of CREA to effect the purchase, sale and lease of real estate as part of a cooperative selling system.