
9, 420 Squirrel Street
Banff, Alberta
MLS® A2297057
$735,000
- Status
- Active
- Property type
- House
- MLS® number
- A2297057
- Bedrooms
- 1
- Bathrooms
- 2
- Year built
- 1982
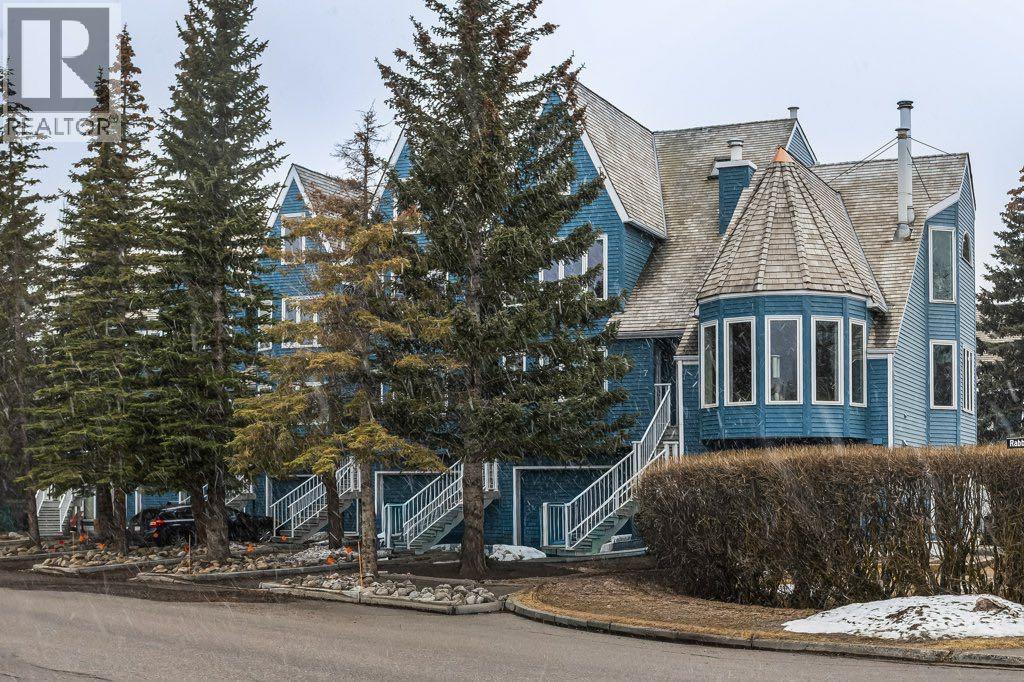 1 / 44
Listing description
This townhome-style 1 bedroom + den, 2 bathroom home hits a tone that’s hard to find—warm, inviting, and genuinely comfortable to live in—within a building designed by award-winning architect Jeremy Sturgess. The two-level layout creates real separation: the main floor is designed for living and the upper level feels like a true retreat. The living space is the standout—ceilings with exposed beams, a wall of windows, and soft natural light that carries through the day.
The flow here is easy and natural, with the living area opening seamlessly around a custom-built wall unit featuring integrated wine storage and cubbies, creating a space that feels both functional and grounded. The kitchen has been thoughtfully updated and flows naturally into the living area, making the space feel connected without being crowded. A full bathroom and in-suite laundry on the main level add to the overall function.
Upstairs, the primary bedroom is quiet and removed, with skylights, a private balcony, and open mountain views. It’s a calm, comfortable space that feels separate from the rest of the home. A second full bathroom completes this level.
The den offers flexibility depending on how you want to use the space—guests, office, or a second sleeping area. Well maintained, carefully updated, and filled with natural light, this home also features custom-made window coverings throughout, adding to the overall sense of quality and cohesion. The covered parking stall includes the ability to accommodate a storage unit, adding practical flexibility.
Add in the views and the location, and it becomes a really compelling option in a part of Banff where opportunities like this don’t come up often.
Property summary
- MLS® number
- A2297057
- Property type
- Single Family
- Building type
- Row / Townhouse
- Square footage
- 1,096 sq ft
- Title
- Condo/Strata
- Land size
- 876 square feet
- Built in
- 1982
- Annual property taxes
- $2,934.00
- Parking
- 1 space · Carport
- Days on market
- 134 days
Features & details
- Heating
- Forced air, Natural gas
- Cooling
- None
- Basement
- None
- Flooring
- Hardwood
- Appliances
- Refrigerator, Oven - Electric, Range - Electric, Dishwasher, Hood Fan, Washer & Dryer
- Exterior features
- Wood siding
- Lot features
- Back lane, Parking
- Community features
- Golf Course Development, Pets Allowed With Restrictions
- Maintenance fee
- $439 / Monthly
What would this home cost you?
Based on the $735,000 asking price at a 5.00% example rate, semi-annual compounding.
Renanza Realty Inc. can represent you on this property — send an enquiry to arrange a private viewing.
Listing courtesy of GRASSROOTS REALTY GROUP, Banff.
The listing data displayed here is provided in part by the Canadian Real Estate Association (CREA) through its Data Distribution Facility (DDF®) and is drawn from Boards and Associations across Canada. Information is deemed reliable but is not guaranteed accurate by CREA. The listings are held by brokerages other than Renanza Realty unless otherwise noted.
The trademarks REALTOR®, REALTORS® and the REALTOR® logo are controlled by CREA and identify real estate professionals who are members of CREA. The trademarks MLS®, Multiple Listing Service® and the associated logos identify professional services rendered by REALTOR® members of CREA to effect the purchase, sale and lease of real estate as part of a cooperative selling system.