
#9 340 SPRUCE RIDGE RD
Spruce Grove, Alberta
MLS® E4516293
$438,900
- Status
- Active
- Property type
- House
- MLS® number
- E4516293
- Bedrooms
- 2
- Bathrooms
- 2
- Year built
- 2012
 1 / 45
Listing description
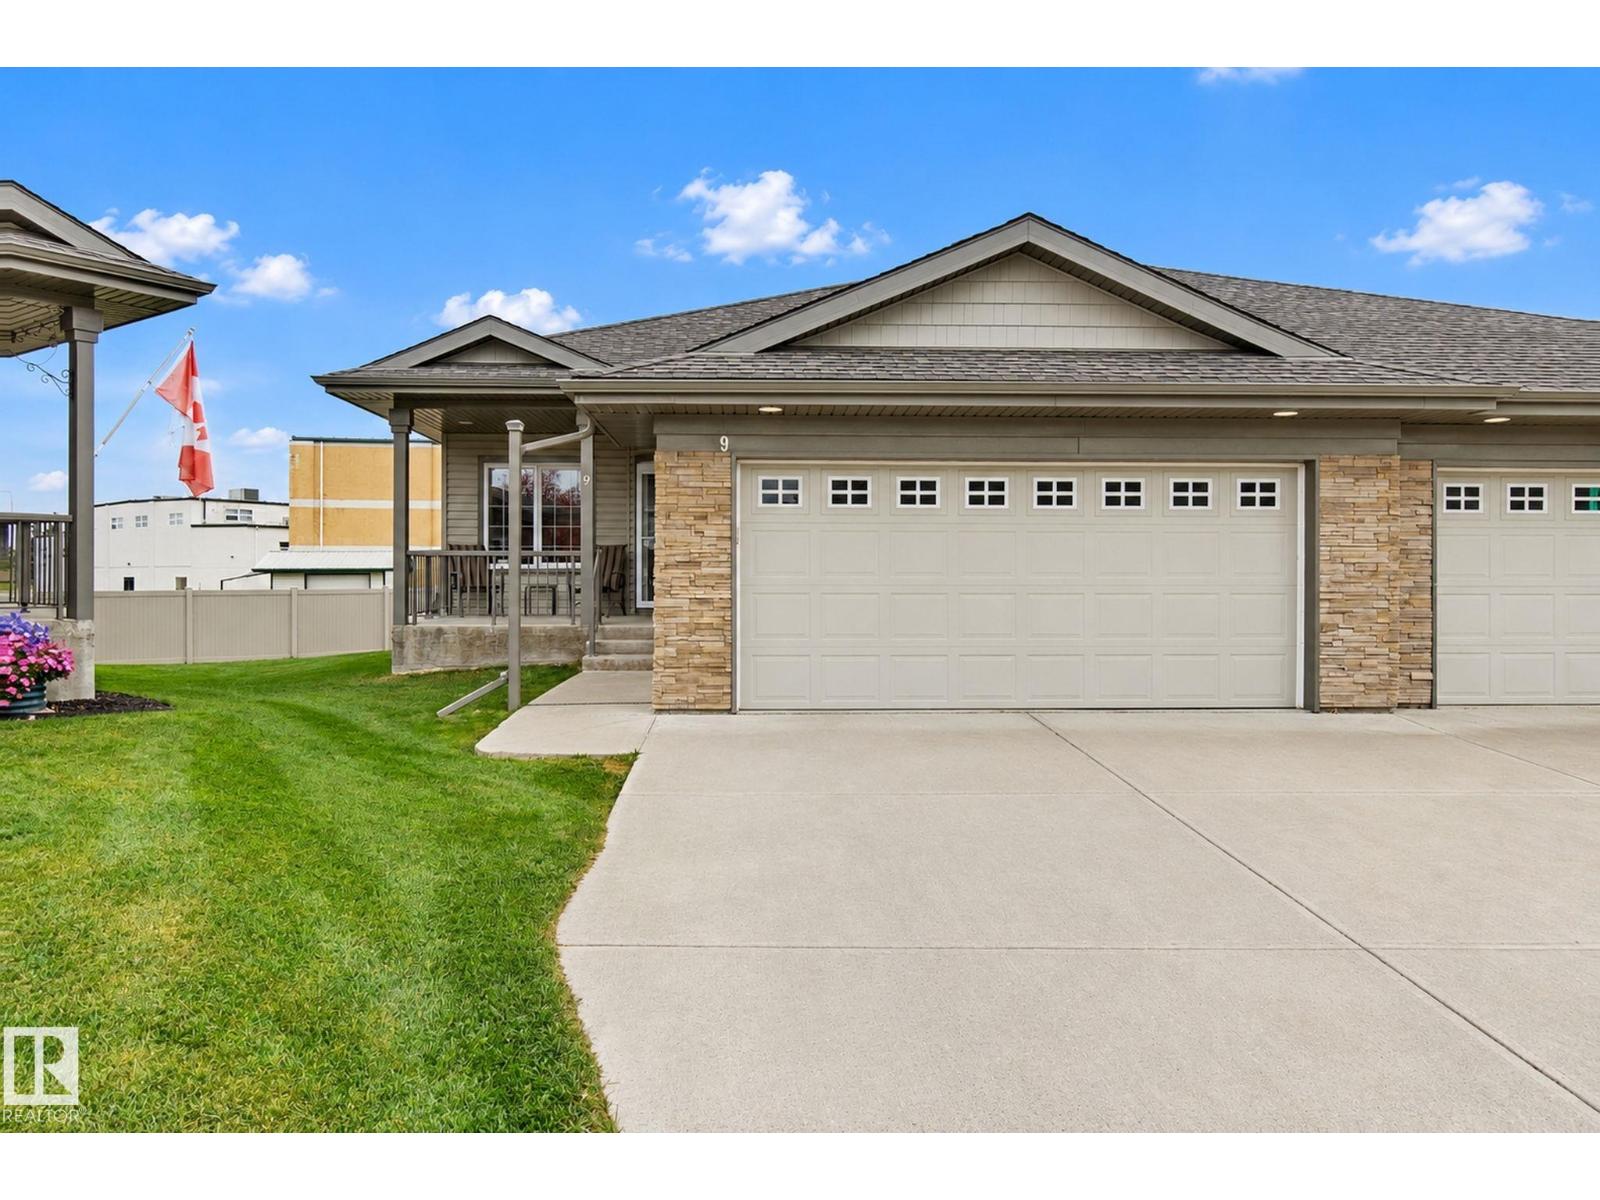
Quiet Adult living (55+) in a highly desired complex in Spruce Grove's Harvest Ridge Estates. This picture perfect spot is tucked into a cul-de-sac with a pie-shaped lot and NO REAR NEIGHBOURS! Feel at home the moment you step inside the large entry.
Front room is perfect for use as a home office or a guest room. Make your way back in to the open concept main floor. Functional kitchen with good prep space, island & corner pantry.
Nice dining area has loads of natural light coming through all the windows and patio door. Living room is a great space for relaxing through the day. Master bedroom is a good size with a large 3pc ensuite & a big walk in closet.
MAIN FLOOR LAUNDRY! Basement is unfinished & ready for future development. Oversized garage is 20'x24' and the longer driveway has room for a truck too!
Beautiful deck is a great spot to spend a summer evening! Easy access to Tri-Liesure Centre & Yellowhead Highway to get anywhere you need to go!
Property summary
- MLS® number
- E4516293
- Property type
- Single Family
- Building type
- Duplex
- Square footage
- 1,195 sq ft
- Title
- Condo/Strata
- Land size
- 400.41 square meters
- Built in
- 2012
- Parking
- Attached Garage, Oversize
- Days on market
- 0 days
Features & details
- Heating
- Forced air
- Basement
- Unfinished, Full
- Appliances
- Washer, Refrigerator, Dishwasher, Stove, Dryer, Microwave Range Hood Combo
- Lot features
- Cul-de-sac, Flat site, Closet Organizers, Exterior Walls- 2x6", No Animal Home, No Smoking Home, Level
- Architectural style
- Bungalow
- Maintenance fee
- $280.26 / Monthly
What would this home cost you?
Based on the $438,900 asking price at a 5.00% example rate, semi-annual compounding.
Renanza Realty Inc. can represent you on this property — send an enquiry to arrange a private viewing.
Listing courtesy of RE/MAX Real Estate, Stony Plain.
The listing data displayed here is provided in part by the Canadian Real Estate Association (CREA) through its Data Distribution Facility (DDF®) and is drawn from Boards and Associations across Canada. Information is deemed reliable but is not guaranteed accurate by CREA. The listings are held by brokerages other than Renanza Realty unless otherwise noted.
The trademarks REALTOR®, REALTORS® and the REALTOR® logo are controlled by CREA and identify real estate professionals who are members of CREA. The trademarks MLS®, Multiple Listing Service® and the associated logos identify professional services rendered by REALTOR® members of CREA to effect the purchase, sale and lease of real estate as part of a cooperative selling system.