
9 - 3038 HAINES ROAD
Mississauga (Applewood), Ontario
MLS® W13514630
$888,800
- Status
- Active
- Property type
- House
- MLS® number
- W13514630
- Bedrooms
- 3
- Bathrooms
- 3
- Year built
- —
 1 / 24
Listing description
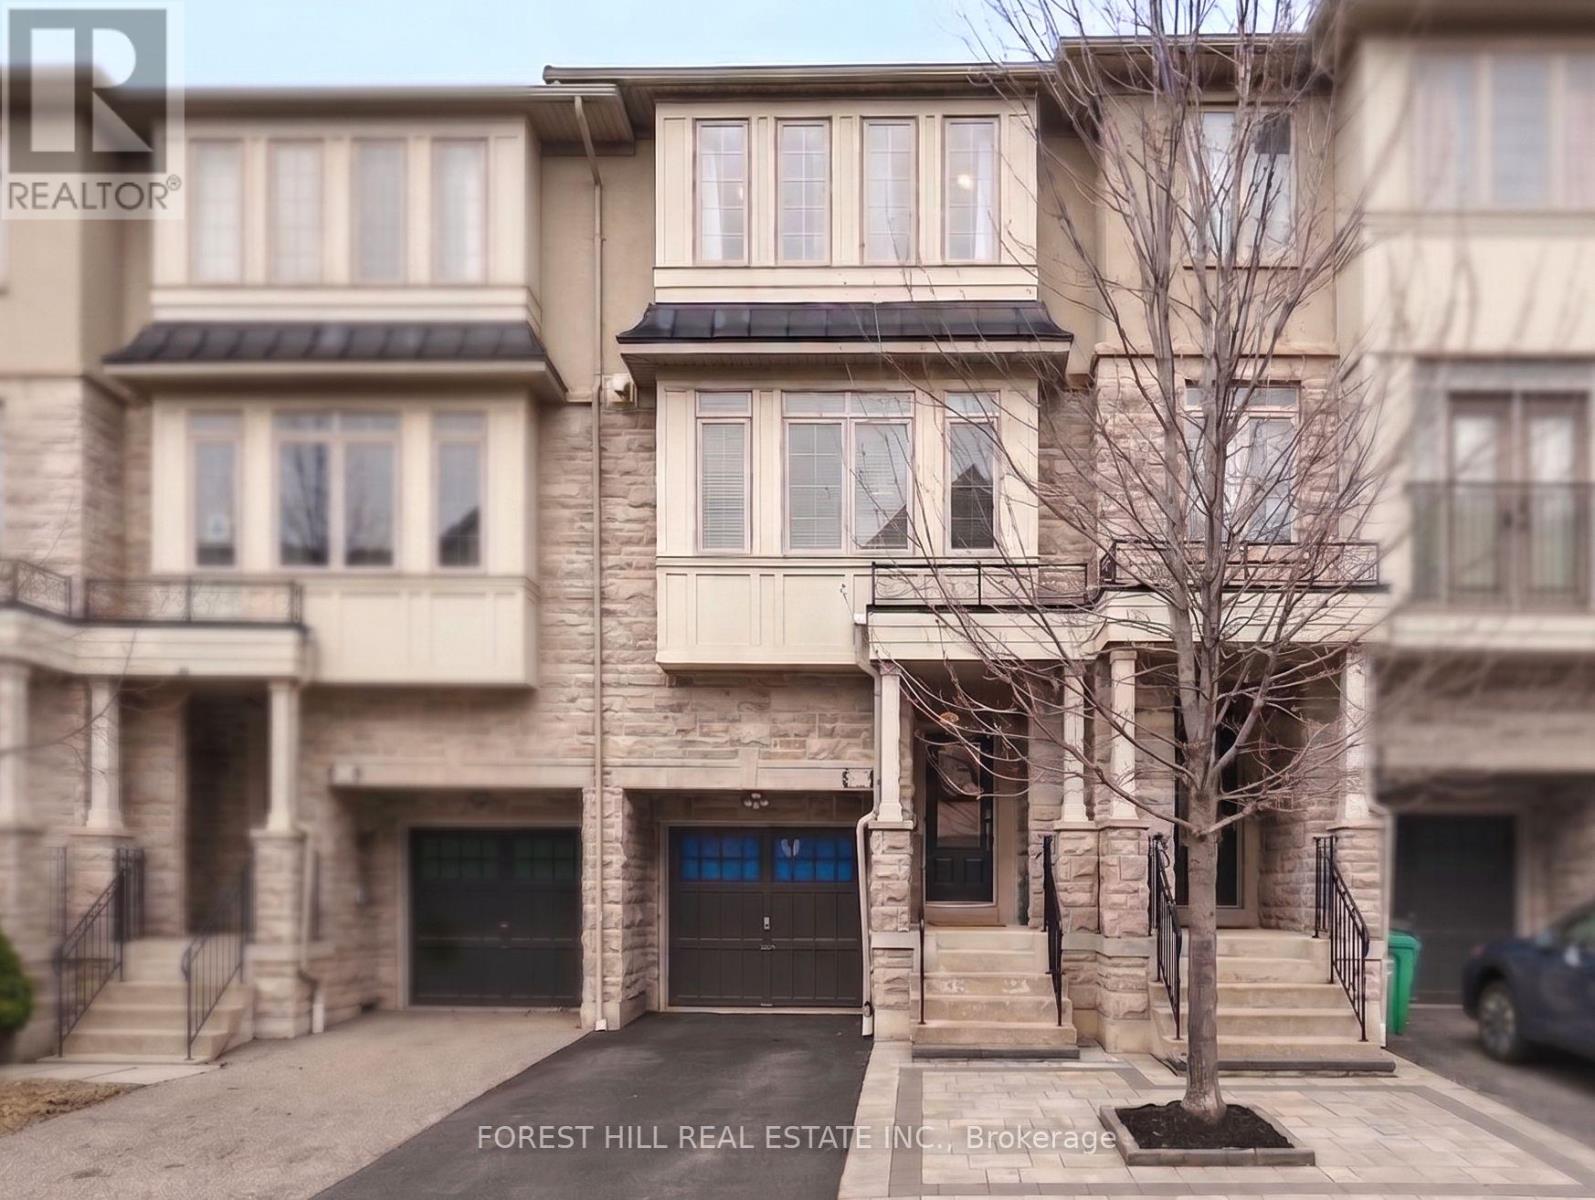
Executive Freehold Townhouse in Desirable Applewood - Priced to Sell! Perfectly blending modern elegance with everyday comfort, this meticulously maintained 3-bedroom, 2. 5-bathroom home boasts exceptional curb appeal with its premium stone/stucco facade and interlocking walkway.
Step inside to a sun-drenched, open-concept main living area featuring 9ft smooth ceilings, rich hardwood floors, an elegant wooden staircase, and sleek pot lights throughout. The chef's kitchen is beautifully appointed with granite countertops, stainless steel appliances, and a spacious breakfast area that transitions seamlessly into the rest of the home. Upstairs, the serene primary suite serves as a private retreat complete with double closets and a 3-piece ensuite, while two additional generous bedrooms share a full 4-piece bath.
The fully finished ground floor adds a versatile den that is ideal for a home office, complemented by a lower level that features dedicated laundry and ample storage. Nestled in a mature, sought-after neighborhood just 10 minutes from both Square One and Sherway Gardens, this home is a commuter's dream with seamless highway access and rapid transit connections to MiWay, the Kipling Subway, and both the Dixie and Long Branch GO stations.
Property summary
- MLS® number
- W13514630
- Property type
- Single Family
- Building type
- Row / Townhouse
- Title
- Freehold
- Land size
- 18 x 80 FT
- Annual property taxes
- $5,787.63
- Parking
- 2 spaces · Attached Garage, Garage
- Days on market
- 56 days
Features & details
- Heating
- Forced air, Natural gas
- Cooling
- Central air conditioning
- Basement
- Partially finished, N/A
- Flooring
- Hardwood
- Appliances
- Washer, Refrigerator, Central Vacuum, Dishwasher, Stove, Dryer, Window Coverings, Garage door opener, Garage door opener remote(s)
- Exterior features
- Stone, Stucco
What would this home cost you?
Based on the $888,800 asking price at a 5.00% example rate, semi-annual compounding.
Renanza Realty Inc. can represent you on this property — send an enquiry to arrange a private viewing.
Listing courtesy of FOREST HILL REAL ESTATE INC., TORONTO.
The listing data displayed here is provided in part by the Canadian Real Estate Association (CREA) through its Data Distribution Facility (DDF®) and is drawn from Boards and Associations across Canada. Information is deemed reliable but is not guaranteed accurate by CREA. The listings are held by brokerages other than Renanza Realty unless otherwise noted.
The trademarks REALTOR®, REALTORS® and the REALTOR® logo are controlled by CREA and identify real estate professionals who are members of CREA. The trademarks MLS®, Multiple Listing Service® and the associated logos identify professional services rendered by REALTOR® members of CREA to effect the purchase, sale and lease of real estate as part of a cooperative selling system.