
9 2528 Alexander St
Duncan, British Columbia
MLS® 1053258
$449,900
- Status
- Active
- Property type
- House
- MLS® number
- 1053258
- Bedrooms
- 2
- Bathrooms
- 2
- Year built
- 2007
 1 / 35
Listing description
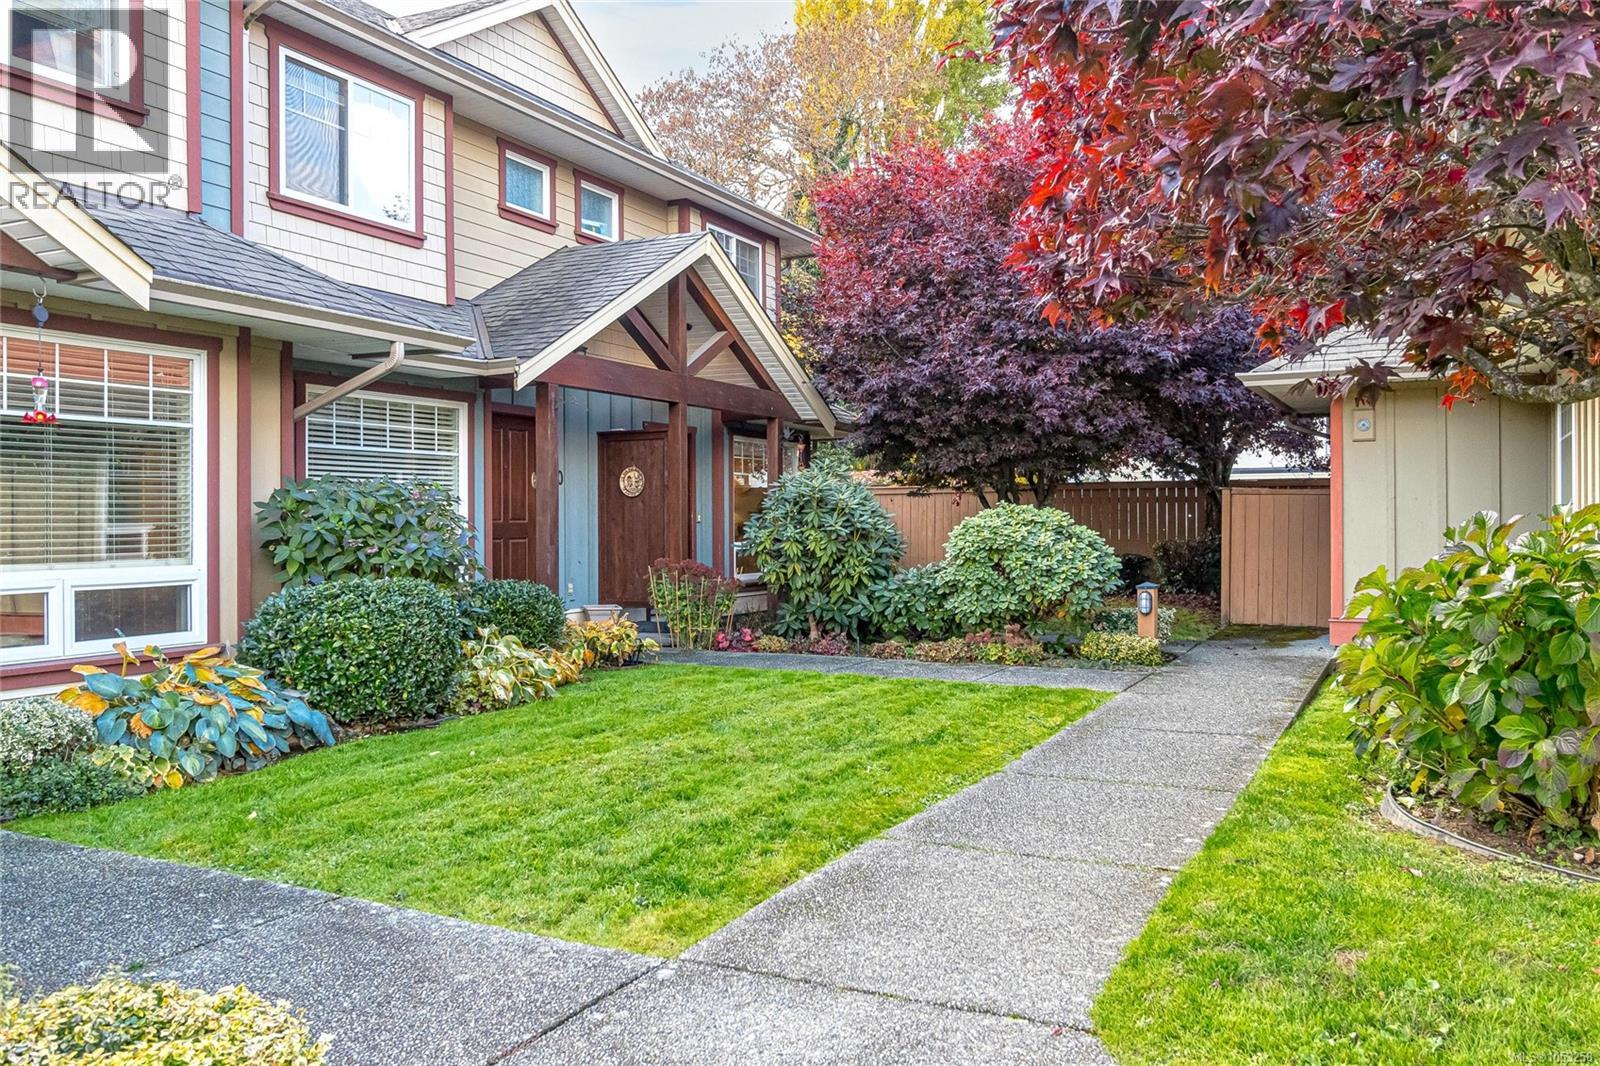
THE PERFECT END UNIT with so much to love! This inviting 2 bedroom, 2 bathroom townhome has been tastefully updated and offers a seamless blend of comfort, style and outdoor living. A welcoming main floor showcases updated flooring, modern lighting, a powder room, laundry and a comfortable living area that flows effortlessly into a beautiful kitchen with new stainless steel appliances, creating a space that feels both open and cozy.
Upstairs find bright, spacious bedrooms with generous closet space and a full bathroom. Step outside to discover an expansive, private, fully fenced backyard with a lovely patio, mature trees, easy landscaping, a garden area and a large storage shed for all of your extras. Additional highlights include dedicated parking and a pet-friendly strata with some restrictions.
Tucked into a very convenient Duncan location, just minutes from shopping, restaurants, recreation and everyday amenities. A rare find!
Property summary
- MLS® number
- 1053258
- Property type
- Single Family
- Building type
- Row / Townhouse
- Square footage
- 1,022 sq ft
- Title
- Condo/Strata
- Built in
- 2007
- Annual property taxes
- $2,929.69
- Parking
- 1 space · Street, Visitor Parking
- Days on market
- 5 days
Features & details
- Heating
- Baseboard heaters, Electric
- Cooling
- None
- Appliances
- Washer, Refrigerator, Range - Electric, Dishwasher, Dryer, Microwave
- Lot features
- Central location, Level lot, Other
- Community features
- Family Oriented, Pets Allowed
- Strata fee
- $400 / Monthly
What would this home cost you?
Based on the $449,900 asking price at a 5.00% example rate, semi-annual compounding.
Renanza Realty Inc. can represent you on this property — send an enquiry to arrange a private viewing.
Listing courtesy of RE/MAX Island Properties (DU), Duncan.
The listing data displayed here is provided in part by the Canadian Real Estate Association (CREA) through its Data Distribution Facility (DDF®) and is drawn from Boards and Associations across Canada. Information is deemed reliable but is not guaranteed accurate by CREA. The listings are held by brokerages other than Renanza Realty unless otherwise noted.
The trademarks REALTOR®, REALTORS® and the REALTOR® logo are controlled by CREA and identify real estate professionals who are members of CREA. The trademarks MLS®, Multiple Listing Service® and the associated logos identify professional services rendered by REALTOR® members of CREA to effect the purchase, sale and lease of real estate as part of a cooperative selling system.