
9, 242 Benchlands Terrace
Canmore, Alberta
MLS® A2343811
$1,079,000
- Status
- Active
- Property type
- House
- MLS® number
- A2343811
- Bedrooms
- 2
- Bathrooms
- 3
- Year built
- 1994
 1 / 46
Listing description
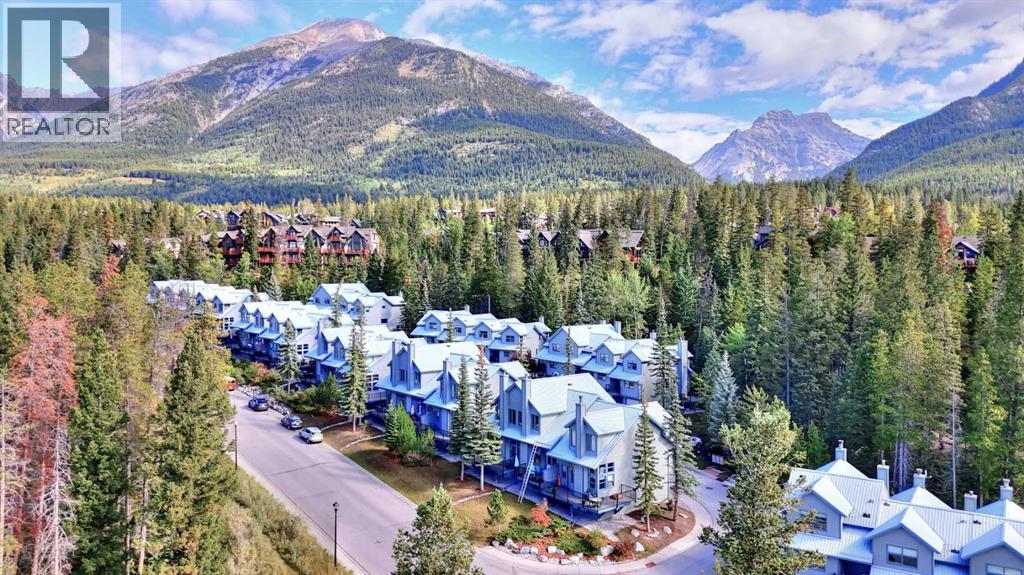
Welcome to Lodge Pole, where this distinctive Canmore townhouse combines mountain views, a warm multi-level layout and a long history of careful ownership. Offered by the original owner, who took possession in 1993, the home has never been rented. The bright living room is framed by soaring ceilings, abundant windows and a Rundle Rock fireplace with slate hearth and solid pine mantel, while rich Tigerwood hardwood carries through the living and dining areas.
The kitchen, half bath and main entry feature slate tile with electric in-floor heating, complemented by a custom tile medallion at the entrance and slate-and-Tigerwood detailing on the stairs. Both upper bathrooms were extensively renovated with new cabinetry, granite countertops and Napolina limestone tile, with the primary bath featuring a tiled tub/shower surround and the guest bath a tiled shower with glass door. The kitchen also includes a newer Frigidaire induction range.
Step outside to the composite deck and enjoy views of the Three Sisters and the surrounding treed mountain setting. Parking is a standout: one of the largest driveways in the complex accommodates two vehicles in addition to the attached single garage. The lower level provides useful laundry, storage and flexible hobby/work space.
Lodge Pole has also seen substantial exterior improvements, including window replacements, exterior painting in 2023, and replacement of the wood decks and railings with composite decking and metal railings in 2025. A character-filled mountain home with practical parking, outdoor space and an established Canmore setting.
Property summary
- MLS® number
- A2343811
- Property type
- Single Family
- Building type
- Row / Townhouse
- Square footage
- 1,321 sq ft
- Title
- Freehold
- Land size
- 1688 square feet
- Built in
- 1994
- Annual property taxes
- $4,474.23
- Parking
- 3 spaces · Attached Garage
- Days on market
- 12 days
Features & details
- Heating
- Forced air, In Floor Heating, Electric, Natural gas
- Cooling
- None
- Basement
- Unfinished, Full
- Flooring
- Hardwood, Slate, Carpeted, Ceramic Tile
- Appliances
- Refrigerator, Range - Electric, Dishwasher, Garage door opener, Washer & Dryer
- Lot features
- Gas BBQ Hookup, Parking
- Community features
- Golf Course Development, Pets Allowed With Restrictions
- View
- View
- Maintenance fee
- $455 / Monthly
What would this home cost you?
Based on the $1,079,000 asking price at a 5.00% example rate, semi-annual compounding.
Renanza Realty Inc. can represent you on this property — send an enquiry to arrange a private viewing.
Listing courtesy of GRASSROOTS REALTY GROUP, Banff.
The listing data displayed here is provided in part by the Canadian Real Estate Association (CREA) through its Data Distribution Facility (DDF®) and is drawn from Boards and Associations across Canada. Information is deemed reliable but is not guaranteed accurate by CREA. The listings are held by brokerages other than Renanza Realty unless otherwise noted.
The trademarks REALTOR®, REALTORS® and the REALTOR® logo are controlled by CREA and identify real estate professionals who are members of CREA. The trademarks MLS®, Multiple Listing Service® and the associated logos identify professional services rendered by REALTOR® members of CREA to effect the purchase, sale and lease of real estate as part of a cooperative selling system.