
9, 190061 Twp Rd 654
Rural Athabasca County, Alberta
MLS® A2328237
$599,000
- Status
- Active
- Property type
- House
- MLS® number
- A2328237
- Bedrooms
- 3
- Bathrooms
- 3
- Year built
- 2019
 1 / 47
Listing description
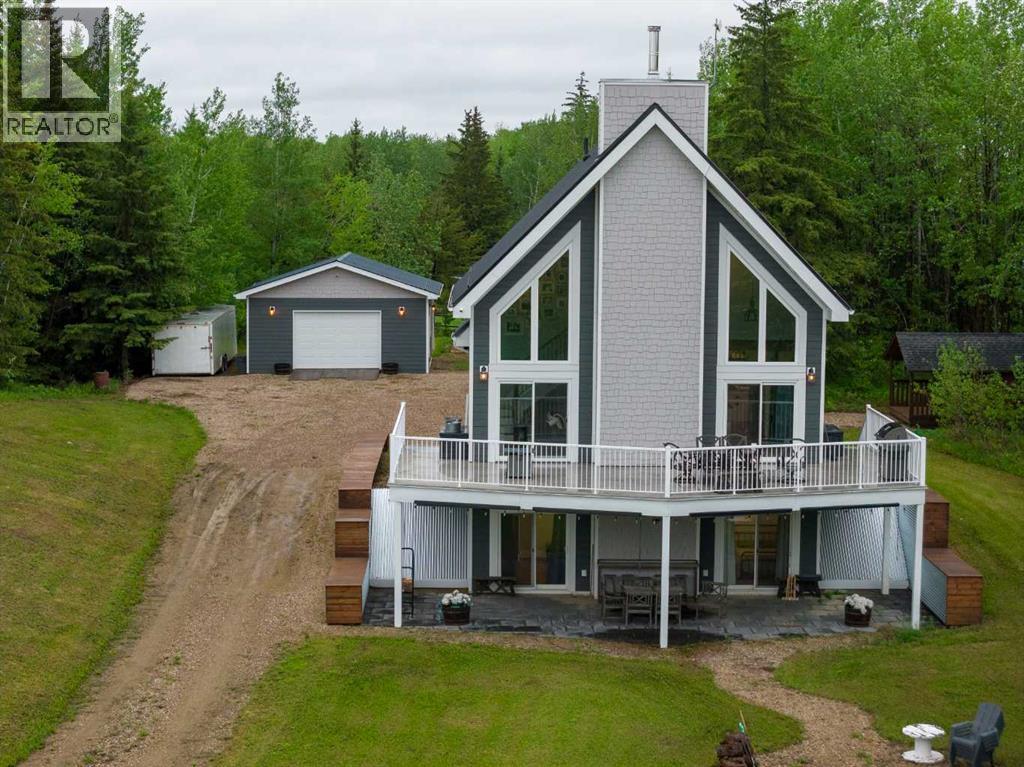
Welcome to this truly beautiful open concept fully developed custom home with over 1660 sq' of total living space, in the heart of Athabasca County near Skeleton Lake. As you enter the front entrance on the main floor you will notice custom storage spaces for your outerwear. Off to the side you will find a 1/2 bath with main floor laundry.
Heading into the kitchen area you will appreciate the beautiful custom kitchen cabinets with a massive island, wall tile, custom counter tops, custom wall shelves, copper apron sink, and copper hood fan over top of the gas range. Heading into the living room area you will find a wood burning fireplace completed with brick and a wooden mantel top. The wall area above the fireplace is finished with shiplap which extends to the peak of the massive vaulted ceiling which is also completed with shiplap, custom wooden ceiling beams, and a ceiling fan.
The living room offers massive windows on each side of the fireplace and a sliding patio door which leads onto the large deck. Leading upstairs to the loft you will find a primary bedroom with a balcony and barn doors overlooking the living room area. In the ensuite, you will also find a custom tile shower and claw foot soaker tub with a tile floor.
As you head into the basement you will find a family room, two additional bedrooms, a full bathroom, a mechanical room, and a storage area underneath the stairs. The walkout basement space offers two large patio doors below the covered deck. As you step outside, you will notice large patio blocks that provide a base and a nice, shaded patio area under the deck which is perfect for relaxing on a hot day.
Outside of the home there are several areas for family and friends to gather. The property also offers a fire pit area and tons of storage for all of your toys including a 24' x 24' wired detached garage, a 16' x 24' metal storage building, and a storage shed. There is also a 30 amp RV plug for visitors.
This property is very private with lots of trees on 2. 84 acres, and it also has air conditioning for added comfort on warm days. The foundation of the home is also wrapped with foundation wrap for added protection.
This is truly a one-of-a-kind property which is great for year-round living or as a summer cottage, and it must be viewed to be fully appreciated.
Property summary
- MLS® number
- A2328237
- Property type
- Single Family
- Building type
- House
- Square footage
- 1,100 sq ft
- Title
- Freehold
- Land size
- 2.84 acres
- Built in
- 2019
- Annual property taxes
- $2,110.67
- Parking
- 10 spaces · Parking Pad
- Days on market
- 57 days
Features & details
- Heating
- Forced air, Natural gas, Other
- Cooling
- Central air conditioning
- Basement
- Finished, Full, Walk out
- Flooring
- Laminate, Ceramic Tile
- Appliances
- Refrigerator, Gas stove(s), Dishwasher, Microwave, Hood Fan, Washer & Dryer
- Exterior features
- Composite Siding
- Lot features
- PVC window
- Community features
- Golf Course Development, Lake Privileges, Fishing
What would this home cost you?
Based on the $599,000 asking price at a 5.00% example rate, semi-annual compounding.
Renanza Realty Inc. can represent you on this property — send an enquiry to arrange a private viewing.
Listing courtesy of CIR Realty, Red Deer.
The listing data displayed here is provided in part by the Canadian Real Estate Association (CREA) through its Data Distribution Facility (DDF®) and is drawn from Boards and Associations across Canada. Information is deemed reliable but is not guaranteed accurate by CREA. The listings are held by brokerages other than Renanza Realty unless otherwise noted.
The trademarks REALTOR®, REALTORS® and the REALTOR® logo are controlled by CREA and identify real estate professionals who are members of CREA. The trademarks MLS®, Multiple Listing Service® and the associated logos identify professional services rendered by REALTOR® members of CREA to effect the purchase, sale and lease of real estate as part of a cooperative selling system.