
8C MEADOWLARK VG NW
Edmonton, Alberta
MLS® E4510686
$259,900
- Status
- Active
- Property type
- House
- MLS® number
- E4510686
- Bedrooms
- 4
- Bathrooms
- 2
- Year built
- 1970
 1 / 46
Listing description
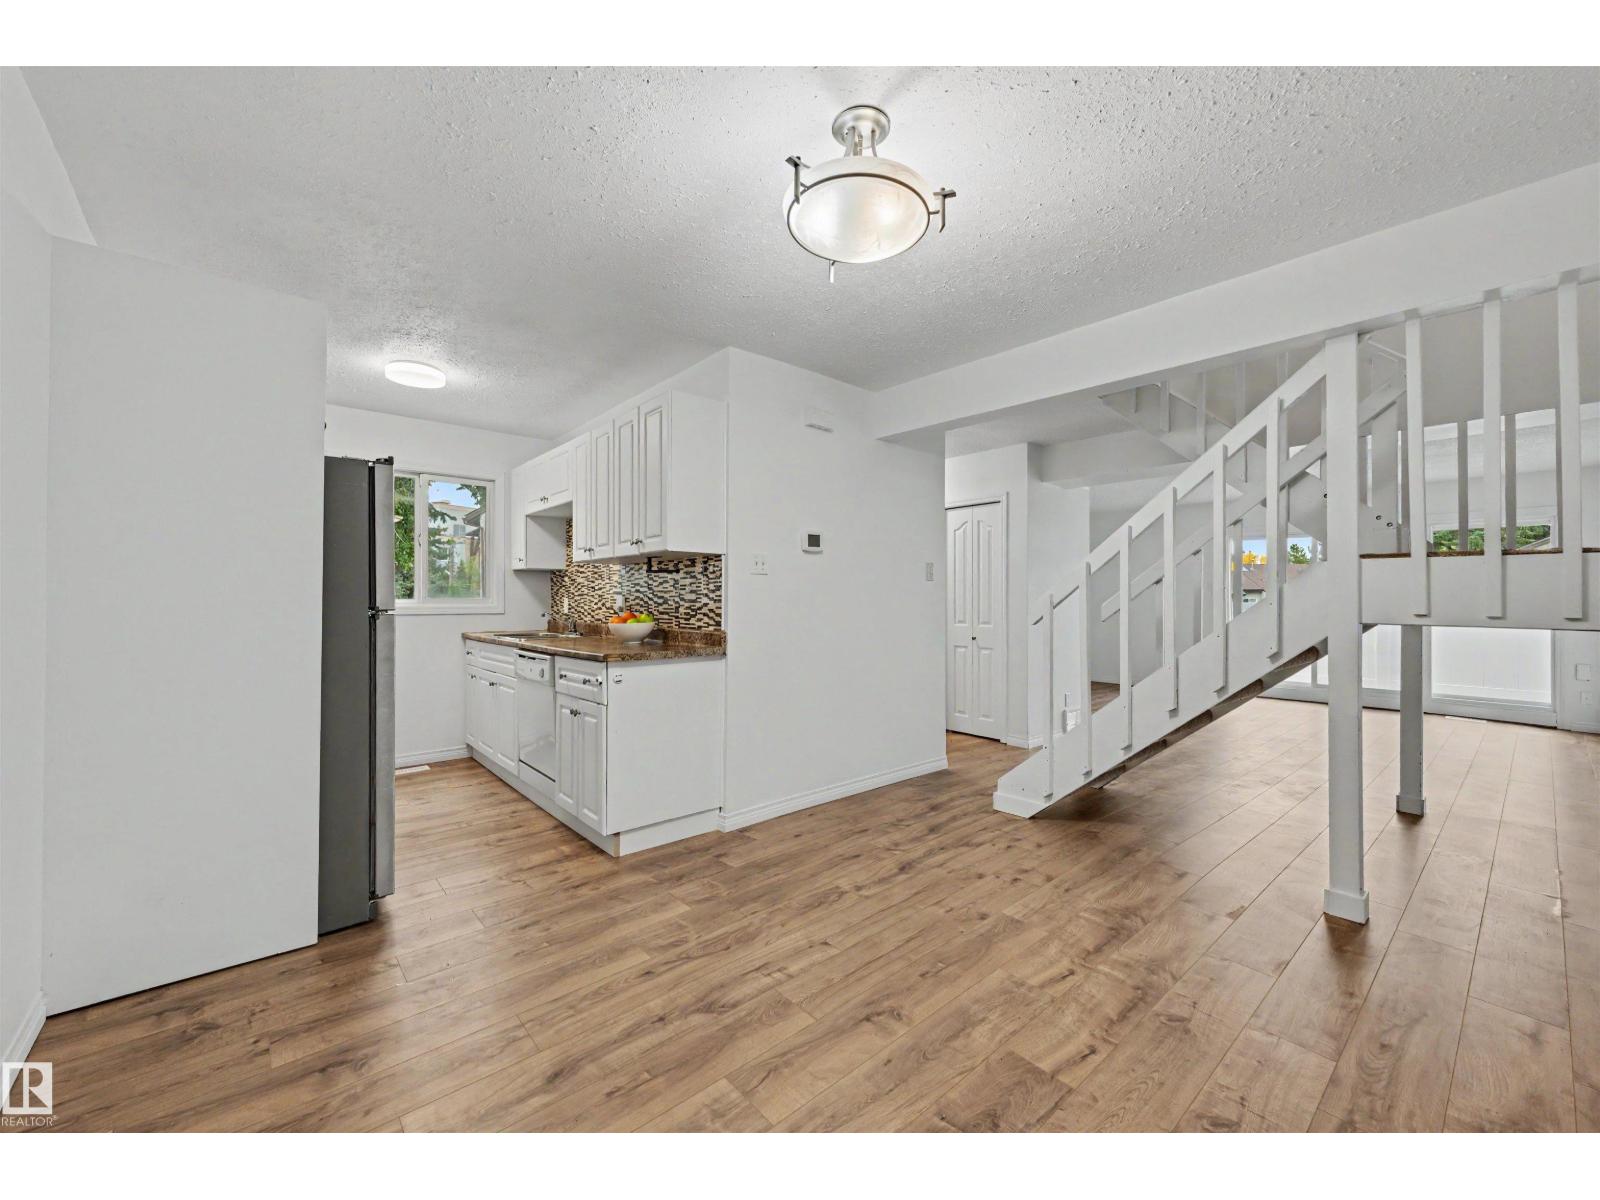
FOUR bedrooms, THREE levels, and a primary retreat that takes up an ENTIRE floor! This west Edmonton townhouse delivers the space you've been looking for in a location you'll love! Step inside to a bright, welcoming main floor featuring a spacious living room, functional kitchen, open dining area, convenient laundry and half bath.
Enjoy sunny afternoons on your private patio! The second level offers THREE generous bedrooms and a full bathroom, but the real showstopper awaits upstairs! The ENTIRE top floor is your private primary retreat, complete with soaring vaulted ceilings and incredible space to unwind.
Freshly painted throughout, this home is move-in ready, with bonus crawl space storage and affordable condo fees of just $315/month! HWT and furnace completed within the last 2 years. Directly across from Misericordia Hospital and minutes from West Edmonton Mall, the new LRT, shopping, restaurants and everyday essentials.
More space, less maintenance, and a location that's hard to beat!
Property summary
- MLS® number
- E4510686
- Property type
- Single Family
- Building type
- Row / Townhouse
- Square footage
- 1,558 sq ft
- Title
- Condo/Strata
- Land size
- 169.11 square meters
- Built in
- 1970
- Parking
- 1 space · Stall
- Days on market
- 53 days
Features & details
- Heating
- Forced air
- Basement
- None
- Appliances
- Washer, Refrigerator, Dishwasher, Stove, Dryer, Hood Fan
- Lot features
- No Animal Home, No Smoking Home
- Community features
- Public Swimming Pool
- Maintenance fee
- $315.68 / Monthly
What would this home cost you?
Based on the $259,900 asking price at a 5.00% example rate, semi-annual compounding.
Renanza Realty Inc. can represent you on this property — send an enquiry to arrange a private viewing.
Listing courtesy of Exp Realty, Edmonton.
The listing data displayed here is provided in part by the Canadian Real Estate Association (CREA) through its Data Distribution Facility (DDF®) and is drawn from Boards and Associations across Canada. Information is deemed reliable but is not guaranteed accurate by CREA. The listings are held by brokerages other than Renanza Realty unless otherwise noted.
The trademarks REALTOR®, REALTORS® and the REALTOR® logo are controlled by CREA and identify real estate professionals who are members of CREA. The trademarks MLS®, Multiple Listing Service® and the associated logos identify professional services rendered by REALTOR® members of CREA to effect the purchase, sale and lease of real estate as part of a cooperative selling system.