
8982 YARMOUTH CENTRE ROAD
Central Elgin, Ontario
MLS® X13713418
$1,359,000
- Status
- Active
- Property type
- House
- MLS® number
- X13713418
- Bedrooms
- 6
- Bathrooms
- 4
- Year built
- —
 1 / 49
Listing description
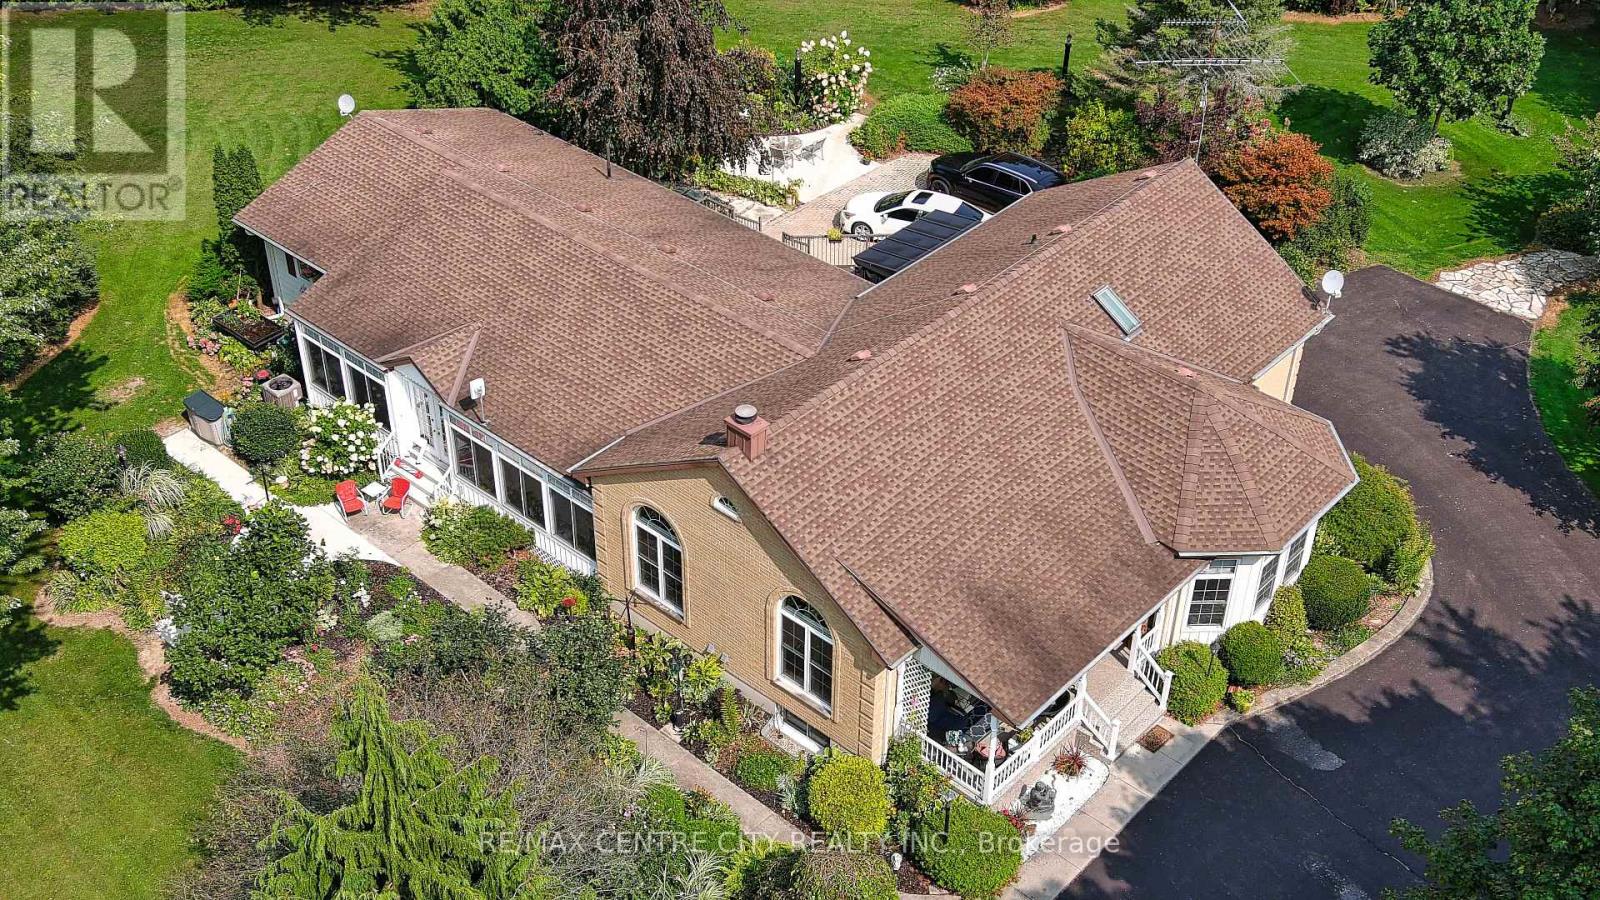
Welcome to your ultimate private sanctuary. Nestled on over 8 breathtaking acres, this rare and uniquely beautiful estate offers a secluded, retreat-like lifestyle wrapped in nature. The privacy is assured by a lane way monitor, announcing the arrival of guests.
The fully landscaped grounds are enveloped by mature, ample trees, creating a peaceful haven complete with your own tranquil pond, a charming gazebo, and several versatile outbuildings. Inside, this exceptionally well-maintained home boasts 2,724 square feet of bright above-grade living space designed for both grand entertaining and everyday comfort. The heart of the home is a magnificent great room, featuring soaring cathedral ceilings, a cozy wood-burning fireplace, and massive windows that flood the space with natural light, but control the afternoon sun with the remote operated window blinds.
Hosting family and friends is effortless thanks to the expansive living and dining areas. For the ultimate in wellness, step into the dedicated spa room, which comes complete with an infrared sauna and a hot tub installed in 2024. The main floor also hosts a luxurious primary retreat designed for relaxation, showcasing an elegant tray ceiling, a dedicated makeup cabinet and sink, and private patio doors leading directly out to the rear deck.
The suite is rounded out by a large four-piece ensuite filled with natural light from a bright skylight, alongside a spacious walk-in closet. Two additional well-appointed bedrooms finish the main level. Downstairs, the fully finished basement significantly expands your living space.
It features three additional good-sized bedrooms and a convenient kitchenette, making it an ideal setup for extended family, guests. Added bonus practical water filtration system offers modern peace of mind for rural living. This property seamlessly blends expansive outdoor freedom with luxurious, functional indoor living-a truly irreplaceable property to call home.
Property summary
- MLS® number
- X13713418
- Property type
- Single Family
- Building type
- House
- Land size
- 114.8 x 777.6 FT ; Frontage 114', Rear 777', Baily Drain N
- Annual property taxes
- $6,205.40
- Parking
- 8 spaces · No Garage
- Days on market
- 38 days
Features & details
- Heating
- Forced air, Propane
- Cooling
- Central air conditioning
- Basement
- Finished, Full
- Appliances
- Washer, Refrigerator, Water purifier, Water softener, Sauna, Central Vacuum, Stove, Dryer, Water Treatment, Window Coverings, Water Heater
- Exterior features
- Vinyl siding, Brick Veneer
- Lot features
- Wooded area, Irregular lot size, Flat site, Lane, Lighting, Paved yard, Country residential, Gazebo, Sump Pump, In-Law Suite, Sauna
- Community features
- School Bus
- Architectural style
- Bungalow
What would this home cost you?
Based on the $1,359,000 asking price at a 5.00% example rate, semi-annual compounding.
Renanza Realty Inc. can represent you on this property — send an enquiry to arrange a private viewing.
Listing courtesy of RE/MAX CENTRE CITY REALTY INC, ST. THOMAS.
The listing data displayed here is provided in part by the Canadian Real Estate Association (CREA) through its Data Distribution Facility (DDF®) and is drawn from Boards and Associations across Canada. Information is deemed reliable but is not guaranteed accurate by CREA. The listings are held by brokerages other than Renanza Realty unless otherwise noted.
The trademarks REALTOR®, REALTORS® and the REALTOR® logo are controlled by CREA and identify real estate professionals who are members of CREA. The trademarks MLS®, Multiple Listing Service® and the associated logos identify professional services rendered by REALTOR® members of CREA to effect the purchase, sale and lease of real estate as part of a cooperative selling system.