
897 MCKAY CRESCENT
Milton (BE Beaty), Ontario
MLS® W14138090
$899,999
- Status
- Active
- Property type
- House
- MLS® number
- W14138090
- Bedrooms
- 3
- Bathrooms
- 2
- Year built
- —
 1 / 30
Listing description
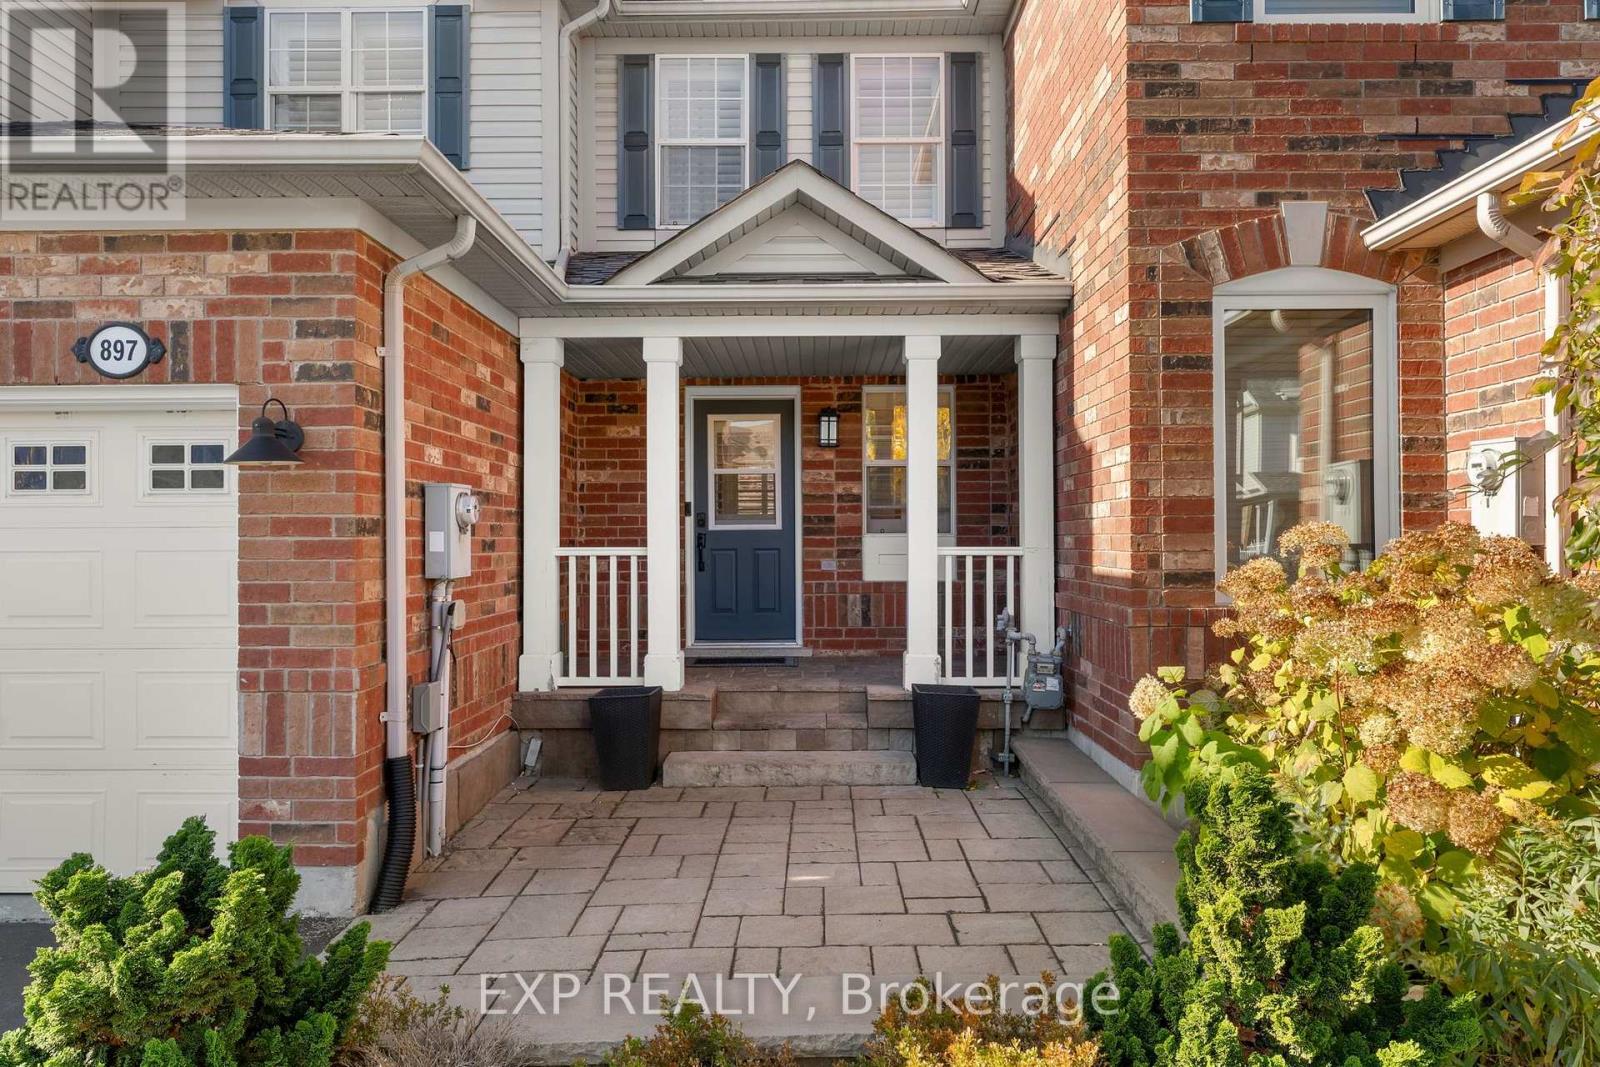
Welcome to 897 McKay Crescent! This beautifully refreshed freehold townhome offers 3 bedrooms, 2 bathrooms, 3 parking spots and appx 1,153 sq. ft.
of comfortable living space. The main floor showcases hardwood flooring, custom built-ins in the living room, pot lights, and a modern kitchen featuring white cabinetry, quartz countertops, dual sinks, an updated stainless steel stove (2024) updated dishwasher (2025) , a spacious pantry, and a breakfast bar. You'll appreciate the comfort of a Google Home smart thermostat, allowing you to effortlessly manage your home's temperature from your phone, whether you're at home or away.
As you ascend to the second level, you'll notice the elegant wainscoting going up the staircase. Here, you'll find 3 bedrooms, 1 full bathroom, hardwood flooring, new contemporary light fixtures, and California shutters for added privacy. The basement is unfinished but waiting for your personal touch, with a new LG washer and dryer added for more convenience to your everyday routine.
Step outside to a beautifully landscaped backyard perfect for outdoor entertainment and easily to maintain. Conveniently located near highway 401, Milton District Hospital, Go Train, Toronto Premium Outlet Mall, Parks, Schools, and Restaurants.
Property summary
- MLS® number
- W14138090
- Property type
- Single Family
- Building type
- Row / Townhouse
- Title
- Freehold
- Land size
- 23 x 80 FT
- Annual property taxes
- $3,650.92
- Parking
- 3 spaces · Attached Garage, Garage
- Days on market
- 0 days
Features & details
- Heating
- Forced air, Natural gas
- Cooling
- Central air conditioning
- Basement
- Unfinished, N/A
- Exterior features
- Brick, Vinyl siding
- Lot features
- Carpet Free
What would this home cost you?
Based on the $899,999 asking price at a 5.00% example rate, semi-annual compounding.
Renanza Realty Inc. can represent you on this property — send an enquiry to arrange a private viewing.
Listing courtesy of EXP REALTY, OAKVILLE.
The listing data displayed here is provided in part by the Canadian Real Estate Association (CREA) through its Data Distribution Facility (DDF®) and is drawn from Boards and Associations across Canada. Information is deemed reliable but is not guaranteed accurate by CREA. The listings are held by brokerages other than Renanza Realty unless otherwise noted.
The trademarks REALTOR®, REALTORS® and the REALTOR® logo are controlled by CREA and identify real estate professionals who are members of CREA. The trademarks MLS®, Multiple Listing Service® and the associated logos identify professional services rendered by REALTOR® members of CREA to effect the purchase, sale and lease of real estate as part of a cooperative selling system.