
8960 Dallas Drive Unit# 119
Kamloops, British Columbia
MLS® 10376327
$499,900
- Status
- Active
- Property type
- House
- MLS® number
- 10376327
- Bedrooms
- 3
- Bathrooms
- 3
- Year built
- 2025
 1 / 30
Listing description
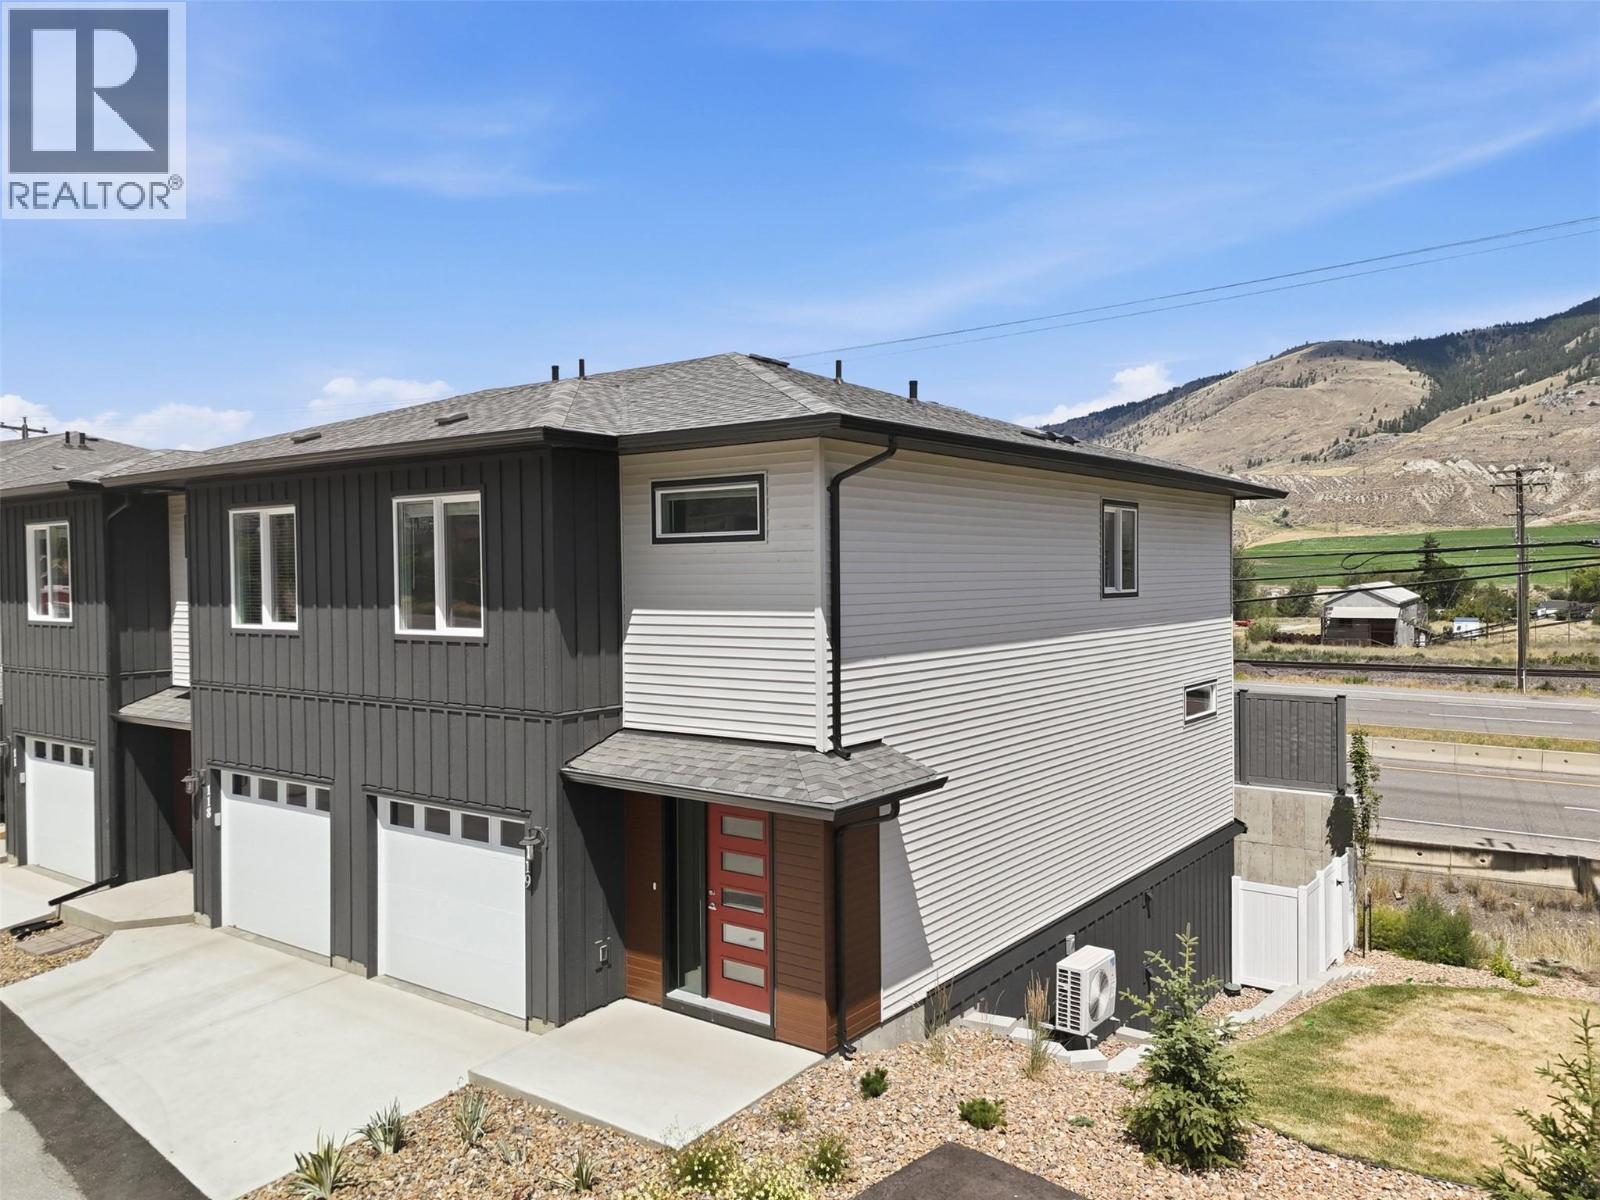
3-bedroom, 3-bathroom townhouse in the brand new development Kermode Landing! Located in Campbell Creek Village, a fantastic neighbourhood just a short drive from golf courses, wineries, and groceries, and within walking distance to the BC Wildlife Park and scenic trails. This two-story home features a bright, open-concept layout with 9 ft ceilings and large windows that fill the space with natural light.
The custom kitchen by Living Kitchens includes stainless steel appliances and sleek quartz countertops — perfect for everyday living or hosting friends. Upstairs offers a spacious primary bedroom with walk-in closet and full ensuite, two additional bedrooms, another full bath, and laundry conveniently on the same level. The lower level includes a large rec room, full bathroom, and access to the Brooklyn-style patio for easy outdoor enjoyment.
Additional features include a garage + extra parking stall, air conditioning, and window coverings throughout. This home is built Step 4 energy efficient with zero carbon emissions and is ready to move in! Bonus: Eligible buyers may qualify for mortgage incentives — including up to a 25% CMHC premium refund on newly built, energy-efficient homes, plus the option of a 30-year amortization on new construction.
Ask for details to see if you qualify and take advantage of these perks! *Subject to restrictions. Contact listing agent for more details.
Property summary
- MLS® number
- 10376327
- Property type
- Single Family
- Building type
- Row / Townhouse
- Square footage
- 2,023 sq ft
- Title
- Condo/Strata
- Built in
- 2025
- Annual property taxes
- $3,632.35
- Parking
- 2 spaces · Attached Garage
- Days on market
- 236 days
Features & details
- Heating
- Heat Pump, Forced air, See remarks
- Cooling
- Central air conditioning
- Basement
- Full
- Flooring
- Laminate, Carpeted, Mixed Flooring
- Appliances
- Microwave
- Exterior features
- Vinyl siding, Other
- Community features
- Family Oriented, Pets Allowed
- Architectural style
- Multi-level
- Strata fee
- $473.09 / Monthly
What would this home cost you?
Based on the $499,900 asking price at a 5.00% example rate, semi-annual compounding.
Renanza Realty Inc. can represent you on this property — send an enquiry to arrange a private viewing.
Listing courtesy of Royal LePage Westwin Realty, Kamloops.
The listing data displayed here is provided in part by the Canadian Real Estate Association (CREA) through its Data Distribution Facility (DDF®) and is drawn from Boards and Associations across Canada. Information is deemed reliable but is not guaranteed accurate by CREA. The listings are held by brokerages other than Renanza Realty unless otherwise noted.
The trademarks REALTOR®, REALTORS® and the REALTOR® logo are controlled by CREA and identify real estate professionals who are members of CREA. The trademarks MLS®, Multiple Listing Service® and the associated logos identify professional services rendered by REALTOR® members of CREA to effect the purchase, sale and lease of real estate as part of a cooperative selling system.