
8952 81 AV NW
Edmonton, Alberta
MLS® E4506782
$469,900
- Status
- Active
- Property type
- House
- MLS® number
- E4506782
- Bedrooms
- 5
- Bathrooms
- 4
- Year built
- 2015
 1 / 73
Listing description
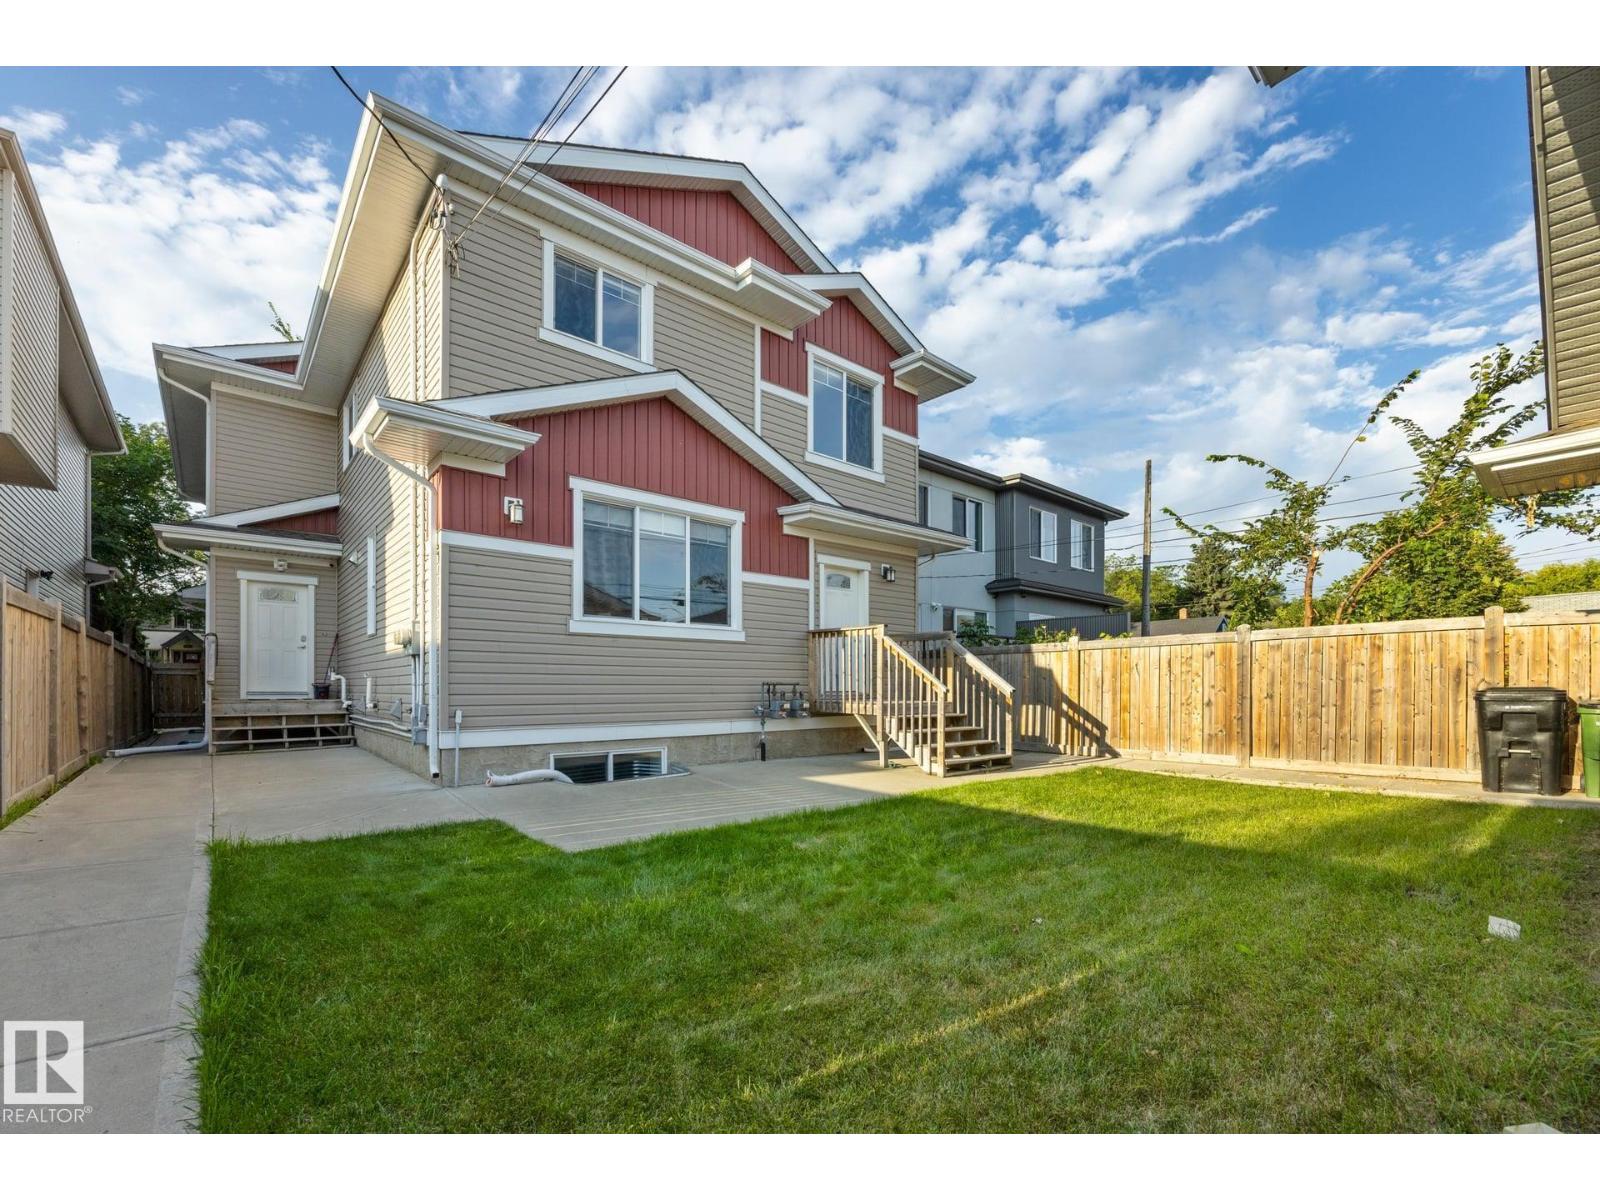
BEAUTIFUL HALF-DUPLEX **NO CONDO FEES** SITUATED JUST OFF OF WHYTE AVENUE NEAR THE RAVINE ON A BEAUTIFUL TREE-LINED STREET IN THE FAMILY FRIENDLY AND HIGHLY SOUGHT AFTER KING EDWARD PARK NEIGHBOURHOOD! THIS HOME SHOWS LIKE BRAND-NEW! As you enter this beautiful home you greeted by high ceilings, gleaming hardwood floors a beautiful kitchen, large family area, and larger windows allow for tons of natural light on the main level along with a two piece bath.
The upper level boasts NEW CARPETING and features a large primary bedroom with ensuite, additional two larger bedrooms and another full bathroom. The Fully Finished Lower Level offers a SEPARATE SIDE ENTRANCE, two larger bedrooms, family room, and another full four piece bathroom. Situated minutes away from the U 0f A, Bonnie Doon Mall, Public Transportation and All Amenities You Will Ever Desire including the RAVINE AND WALKING PATHS!
THIS HOME IS A MUST SEE! IMMEDIATE POSSESSION AVAILABLE!
Property summary
- MLS® number
- E4506782
- Property type
- Single Family
- Building type
- Duplex
- Square footage
- 1,318 sq ft
- Title
- Condo/Strata
- Land size
- 213.35 square meters
- Built in
- 2015
- Parking
- 2 spaces · Detached Garage
- Days on market
- 5 days
Features & details
- Heating
- Forced air
- Basement
- Finished, Full
- Appliances
- Washer, Refrigerator, Dishwasher, Stove, Dryer, Hood Fan, Window Coverings, Garage door opener remote(s)
- Lot features
- See remarks, Park/reserve, No Animal Home, No Smoking Home
- Community features
- Public Swimming Pool
What would this home cost you?
Based on the $469,900 asking price at a 5.00% example rate, semi-annual compounding.
Renanza Realty Inc. can represent you on this property — send an enquiry to arrange a private viewing.
Listing courtesy of MaxWell Devonshire Realty, Edmonton.
The listing data displayed here is provided in part by the Canadian Real Estate Association (CREA) through its Data Distribution Facility (DDF®) and is drawn from Boards and Associations across Canada. Information is deemed reliable but is not guaranteed accurate by CREA. The listings are held by brokerages other than Renanza Realty unless otherwise noted.
The trademarks REALTOR®, REALTORS® and the REALTOR® logo are controlled by CREA and identify real estate professionals who are members of CREA. The trademarks MLS®, Multiple Listing Service® and the associated logos identify professional services rendered by REALTOR® members of CREA to effect the purchase, sale and lease of real estate as part of a cooperative selling system.