
8951 HORNE STREET
Burnaby, British Columbia
MLS® R3154795
$579,900
- Status
- Active
- Property type
- House
- MLS® number
- R3154795
- Bedrooms
- 2
- Bathrooms
- 2
- Year built
- 1975
 1 / 29
Listing description
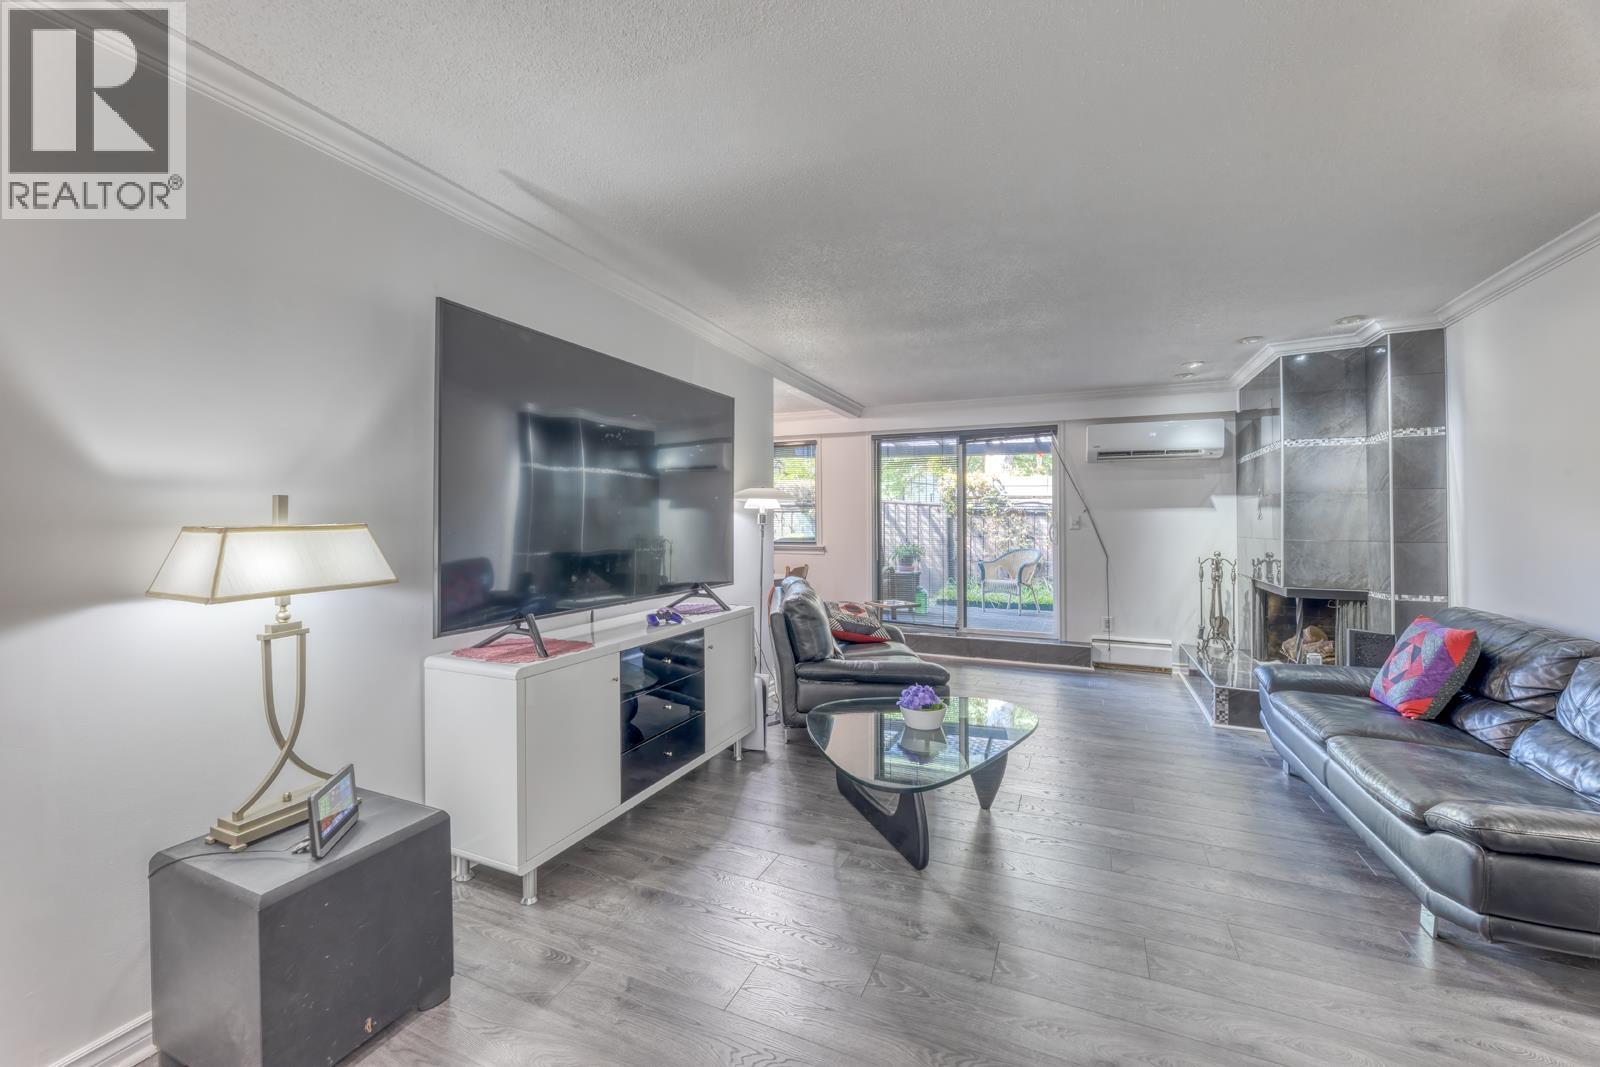
Welcome to Tudor Village. Tucked away in a quiet, low-density low-rise community, this ground level newly painted gem boasts 1012 sf, 2 bed 1 1/2 bath with 440 square feet garden patio with automated irrigation, and private gate to huge green space, AC/heat pump with 3 wall mount units, extra large walk-in shower, heated bathroom floor, new laminate living room floor, new crown molding, 12 feet of kitchen counter space, upgraded double-glazed windows, wood burning fireplace, 1 underground parking space and 1 storage locker. Hot water, heat, access to heated indoor pool, and sauna are covered in strata fees.
A huge amenity room is available for booking for a small fee. Steps away from burnaby Lake, Lougheed Mall, Lougheed Town Centre SkyTrain Station, trails and green belt.
Property summary
- MLS® number
- R3154795
- Property type
- Single Family
- Building type
- Row / Townhouse
- Square footage
- 1,012 sq ft
- Title
- Condo/Strata
- Land size
- 0 square feet
- Built in
- 1975
- Annual property taxes
- $1,781.74
- Parking
- 1 space · Visitor Parking
- Days on market
- 47 days
Features & details
- Heating
- Heat Pump, Radiant heat
- Cooling
- Air Conditioned
- Appliances
- Refrigerator, Dishwasher, Stove
- Lot features
- Central location, Private setting, Wheelchair access
- Community features
- Pets Allowed With Restrictions, Rentals Allowed With Restrictions
- Pool
- Indoor pool
- Strata fee
- $482.22 / Monthly
What would this home cost you?
Based on the $579,900 asking price at a 5.00% example rate, semi-annual compounding.
Renanza Realty Inc. can represent you on this property — send an enquiry to arrange a private viewing.
Listing courtesy of Sutton Group - 1st West Realty, Burnaby.
The listing data displayed here is provided in part by the Canadian Real Estate Association (CREA) through its Data Distribution Facility (DDF®) and is drawn from Boards and Associations across Canada. Information is deemed reliable but is not guaranteed accurate by CREA. The listings are held by brokerages other than Renanza Realty unless otherwise noted.
The trademarks REALTOR®, REALTORS® and the REALTOR® logo are controlled by CREA and identify real estate professionals who are members of CREA. The trademarks MLS®, Multiple Listing Service® and the associated logos identify professional services rendered by REALTOR® members of CREA to effect the purchase, sale and lease of real estate as part of a cooperative selling system.