
8946 WELLINGTON RD 16
Damascus, Ontario
MLS® 40827820
$599,999
- Status
- Active
- Property type
- House
- MLS® number
- 40827820
- Bedrooms
- 2
- Bathrooms
- 2
- Year built
- 1892
 1 / 50
Listing description
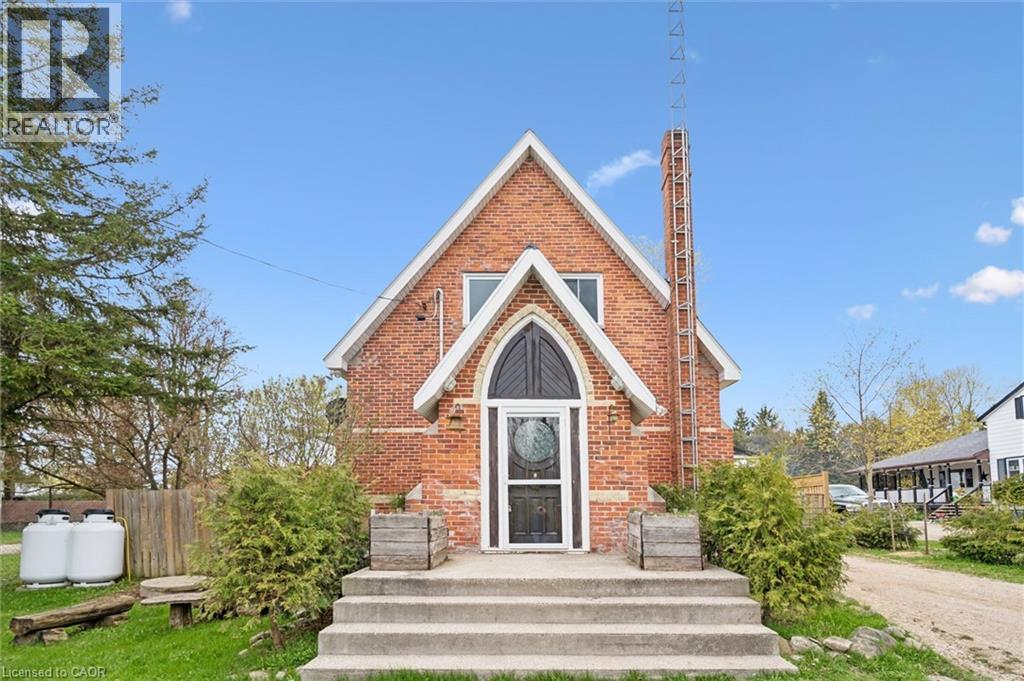
Ever dreamed of living in a piece of local history? Welcome to 8946 Wellington Road 16 in Damascus — a truly one-of-a-kind home that began its life in 1892 as a small country church serving the rural community of Damascus. Today, this stunning red-brick conversion offers the rare opportunity to own a home filled with character, craftsmanship, and stories that simply can’t be recreated.
Built with bricks from Fuller’s Brickyard in West Garafraxa and lumber sourced from Arthur, the home carries deep local roots while seamlessly blending historic charm with modern comfort. Inside, soaring chapel-style ceilings and beautiful cathedral windows flood the living spaces with natural light, creating a warm and unforgettable atmosphere unlike anything else on the market. The current owners have thoughtfully updated the home to provide peace of mind while preserving its original character, including a brand new steel roof completed in May 2026, a new furnace installed in 2026, new flooring throughout in 2025, fresh paint throughout in 2025, and an updated bathroom.
Offering 2 bedrooms and 2 bathrooms, this home is perfect for someone searching for more than just another property — it’s a lifestyle, a retreat, and a true conversation piece all in one. And the setting is just as special as the home itself. Located in the heart of Damascus, you’re only a two-minute walk from the scenic Damascus Lake Loop trail, perfect for peaceful morning walks, hiking, and evening unwinds surrounded by nature.
Homes like this rarely come available. This isn’t just a home — it’s your chance to own a piece of Ontario history.
Property summary
- MLS® number
- 40827820
- Property type
- Single Family
- Building type
- House
- Square footage
- 1,439 sq ft
- Title
- Freehold
- Land size
- 0.25 acres
- Built in
- 1892
- Annual property taxes
- $2,866.00
- Parking
- 3 spaces
- Days on market
- 111 days
Features & details
- Heating
- Forced air, Propane
- Cooling
- None
- Basement
- Unfinished, Partial
- Appliances
- Refrigerator, Water purifier, Stove, Freezer
- Exterior features
- Brick
- Lot features
- Crushed stone driveway, Country residential, Sump Pump
- Architectural style
- Other
What would this home cost you?
Based on the $599,999 asking price at a 5.00% example rate, semi-annual compounding.
Renanza Realty Inc. can represent you on this property — send an enquiry to arrange a private viewing.
Listing courtesy of ROYAL LEPAGE WOLLE REALTY, KITCHENER.
The listing data displayed here is provided in part by the Canadian Real Estate Association (CREA) through its Data Distribution Facility (DDF®) and is drawn from Boards and Associations across Canada. Information is deemed reliable but is not guaranteed accurate by CREA. The listings are held by brokerages other than Renanza Realty unless otherwise noted.
The trademarks REALTOR®, REALTORS® and the REALTOR® logo are controlled by CREA and identify real estate professionals who are members of CREA. The trademarks MLS®, Multiple Listing Service® and the associated logos identify professional services rendered by REALTOR® members of CREA to effect the purchase, sale and lease of real estate as part of a cooperative selling system.