
893 CANADA DRIVE
Fort Erie (Lakeshore), Ontario
MLS® X14145160
$729,900
- Status
- Active
- Property type
- House
- MLS® number
- X14145160
- Bedrooms
- 5
- Bathrooms
- 2
- Year built
- —
 1 / 40
Listing description
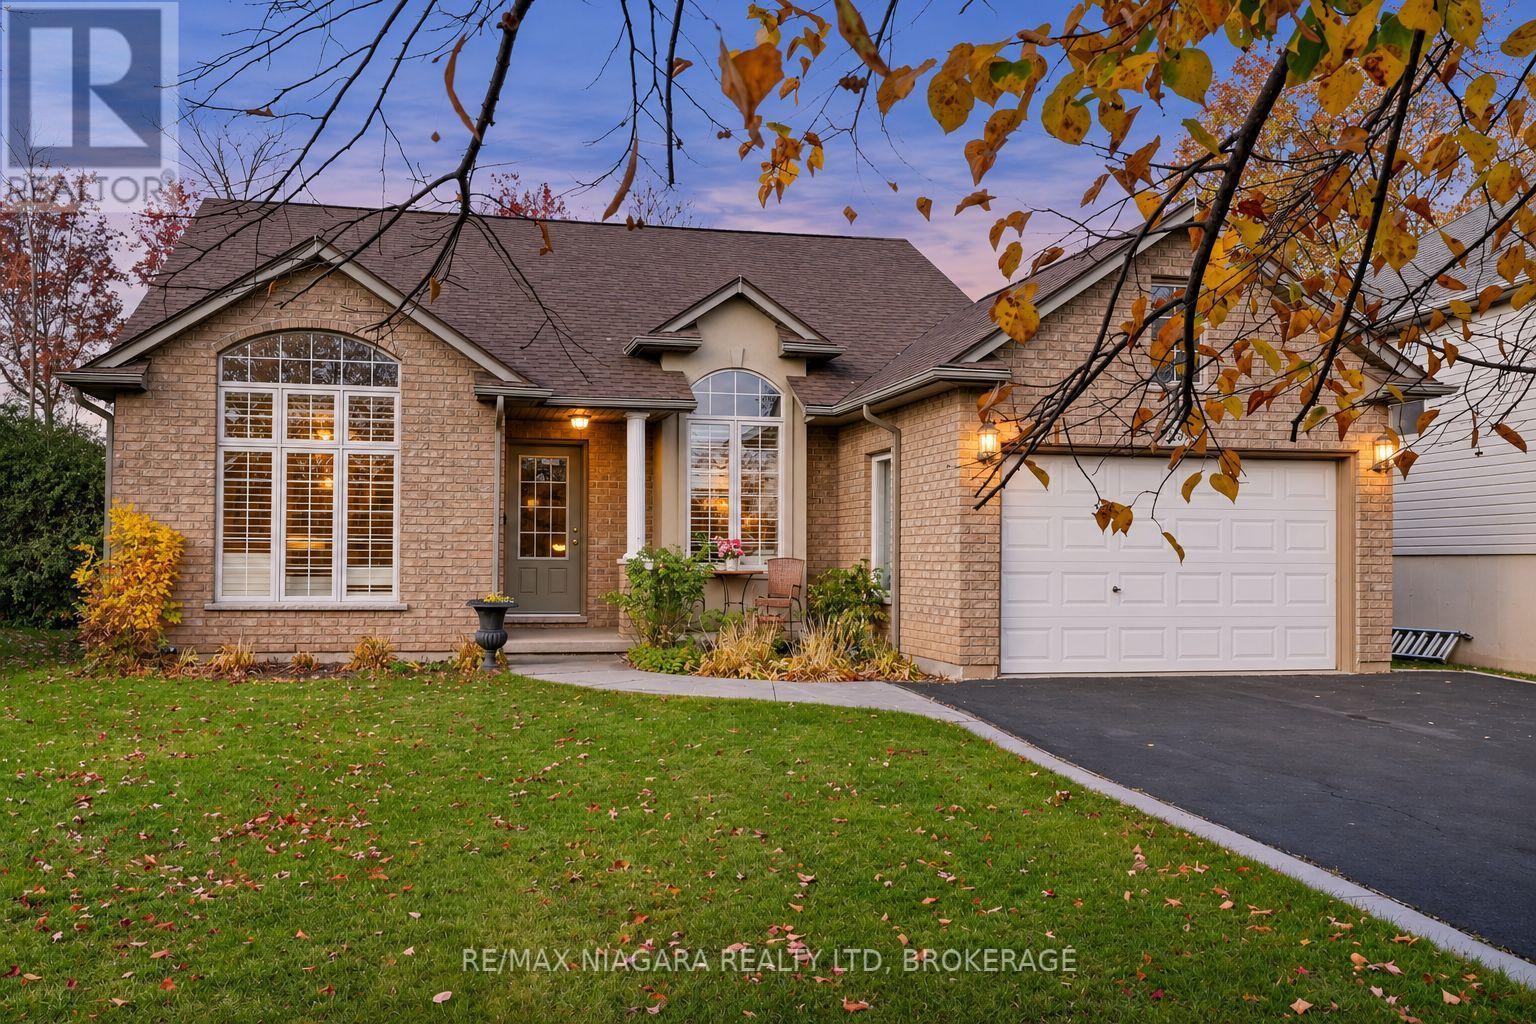
Welcome to 893 Canada Drive, Fort Erie. Set on a quiet street with no rear neighbours in one of Fort Erie's most desirable neighbourhoods, this well-maintained 4-level backsplit offers over 2,236 sq. ft.
of finished living space just minutes from the lake. Owned by the same family since it was built, the 3+2 bedroom, 2-bathroom home opens to a bright, open-concept main level with a kitchen featuring peninsula seating and ample cabinetry, flowing into a formal dining area and a sun-filled living room. Upstairs are three spacious bedrooms and a 5-piece bathroom with a double vanity.
The basement adds flexibility with a fifth bedroom or home office, laundry, storage and a rough-in for a third bathroom. Recent updates include a newer roof (2016) with a transferable 50-year warranty, a furnace and A/C (2022), a repaved driveway, an upgraded garage door and fresh interior paint. The home also sits on elevated ground for better drainage.
Other highlights include California shutters, a ring camera system, a rough-in for central vacuum and a single key for all four entrances. Close to schools, parks, shopping and highway access, and minutes from the Buffalo border, this move-in-ready home offers space, privacy and long-term value.
Property summary
- MLS® number
- X14145160
- Property type
- Single Family
- Building type
- House
- Title
- Freehold
- Land size
- 39.3 x 123.4 FT
- Annual property taxes
- $5,193.20
- Parking
- 5 spaces · Attached Garage, Garage
- Days on market
- 2 days
Features & details
- Heating
- Forced air, Natural gas
- Cooling
- Central air conditioning
- Basement
- Finished, Full, Walk-up, N/A, N/A
- Appliances
- Washer, Refrigerator, Central Vacuum, Dishwasher, Oven, Dryer, Window Coverings, Garage door opener remote(s)
- Exterior features
- Brick, Vinyl siding
What would this home cost you?
Based on the $729,900 asking price at a 5.00% example rate, semi-annual compounding.
Renanza Realty Inc. can represent you on this property — send an enquiry to arrange a private viewing.
Listing courtesy of RE/MAX NIAGARA REALTY LTD, BROKERAGE, NIAGARA-ON-THE-LAKE.
The listing data displayed here is provided in part by the Canadian Real Estate Association (CREA) through its Data Distribution Facility (DDF®) and is drawn from Boards and Associations across Canada. Information is deemed reliable but is not guaranteed accurate by CREA. The listings are held by brokerages other than Renanza Realty unless otherwise noted.
The trademarks REALTOR®, REALTORS® and the REALTOR® logo are controlled by CREA and identify real estate professionals who are members of CREA. The trademarks MLS®, Multiple Listing Service® and the associated logos identify professional services rendered by REALTOR® members of CREA to effect the purchase, sale and lease of real estate as part of a cooperative selling system.