
8927 120 ST NW
Edmonton, Alberta
MLS® E4502479
$2,849,900
- Status
- Active
- Property type
- House
- MLS® number
- E4502479
- Bedrooms
- 5
- Bathrooms
- 5
- Year built
- 2015
 1 / 51
Listing description
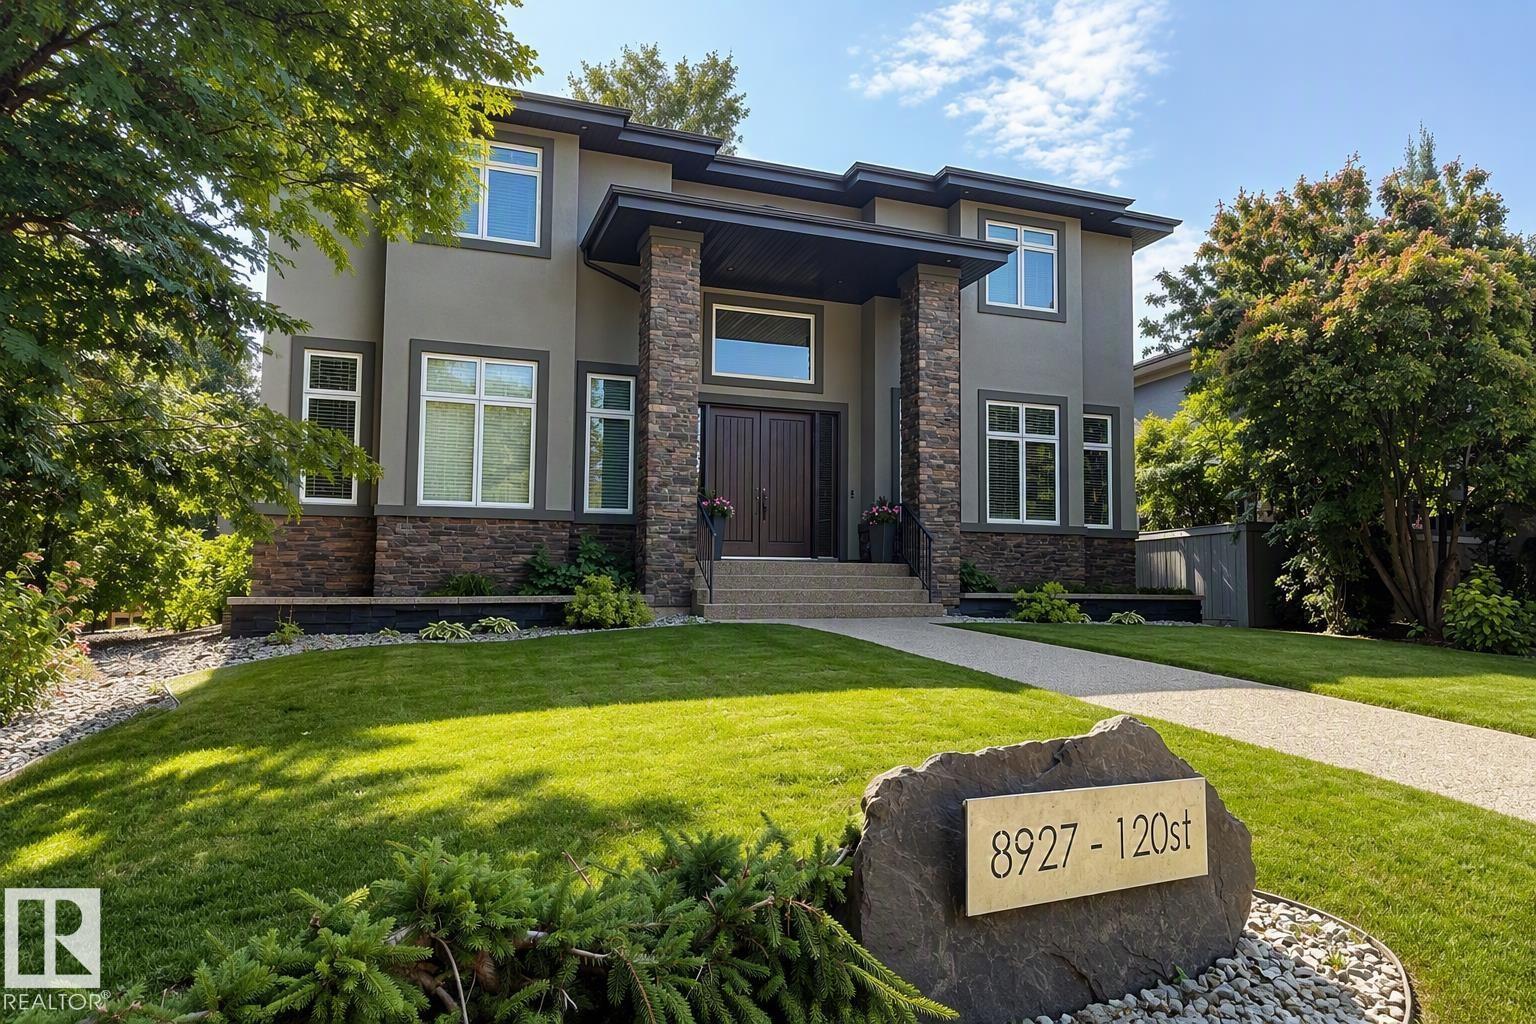
Custom built by Ace Lange Homes, this exceptional two-storey residence commands one of Windsor Park's most prestigious addresses. Spanning 6,339 sq ft across three finished levels, the home pairs granite countertops and hardwood floors with a chef-inspired kitchen, and two flexible main-floor spaces (den/office/bedroom). Upstairs, four bedrooms include a primary retreat with coffered ceilings and a five-piece ensuite.
The fully finished basement is built for entertaining, with in-floor heating, wet bar, recreation area, theatre room, a fifth bedroom, and flex space. Central A/C along with in-floor heating, and gas fireplace ensure year-round comfort, while the double attached garage with a separate enclosed storage room preserve a clean streetscape. Set on an irrigated, fenced 9,417 sq ft lot with mature trees and landscaping, steps from the University of Alberta, river valley trails, Downtown and Windsor Park's top-rated schools — a rare opportunity in one of Edmonton's most sought-after communities.
Property summary
- MLS® number
- E4502479
- Property type
- Single Family
- Building type
- House
- Square footage
- 4,282 sq ft
- Title
- Freehold
- Built in
- 2015
- Parking
- 4 spaces · Attached Garage
- Days on market
- 75 days
Features & details
- Heating
- Forced air, In Floor Heating
- Cooling
- Central air conditioning
- Basement
- Finished, Full
- Appliances
- Refrigerator, Central Vacuum, Dishwasher, Wine Fridge, Stove, Window Coverings, Garage door opener, Garage door opener remote(s)
- Lot features
- See remarks, Closet Organizers, No Smoking Home
What would this home cost you?
Based on the $2,849,900 asking price at a 5.00% example rate, semi-annual compounding.
Renanza Realty Inc. can represent you on this property — send an enquiry to arrange a private viewing.
Listing courtesy of MaxWell Progressive, Edmonton.
The listing data displayed here is provided in part by the Canadian Real Estate Association (CREA) through its Data Distribution Facility (DDF®) and is drawn from Boards and Associations across Canada. Information is deemed reliable but is not guaranteed accurate by CREA. The listings are held by brokerages other than Renanza Realty unless otherwise noted.
The trademarks REALTOR®, REALTORS® and the REALTOR® logo are controlled by CREA and identify real estate professionals who are members of CREA. The trademarks MLS®, Multiple Listing Service® and the associated logos identify professional services rendered by REALTOR® members of CREA to effect the purchase, sale and lease of real estate as part of a cooperative selling system.