
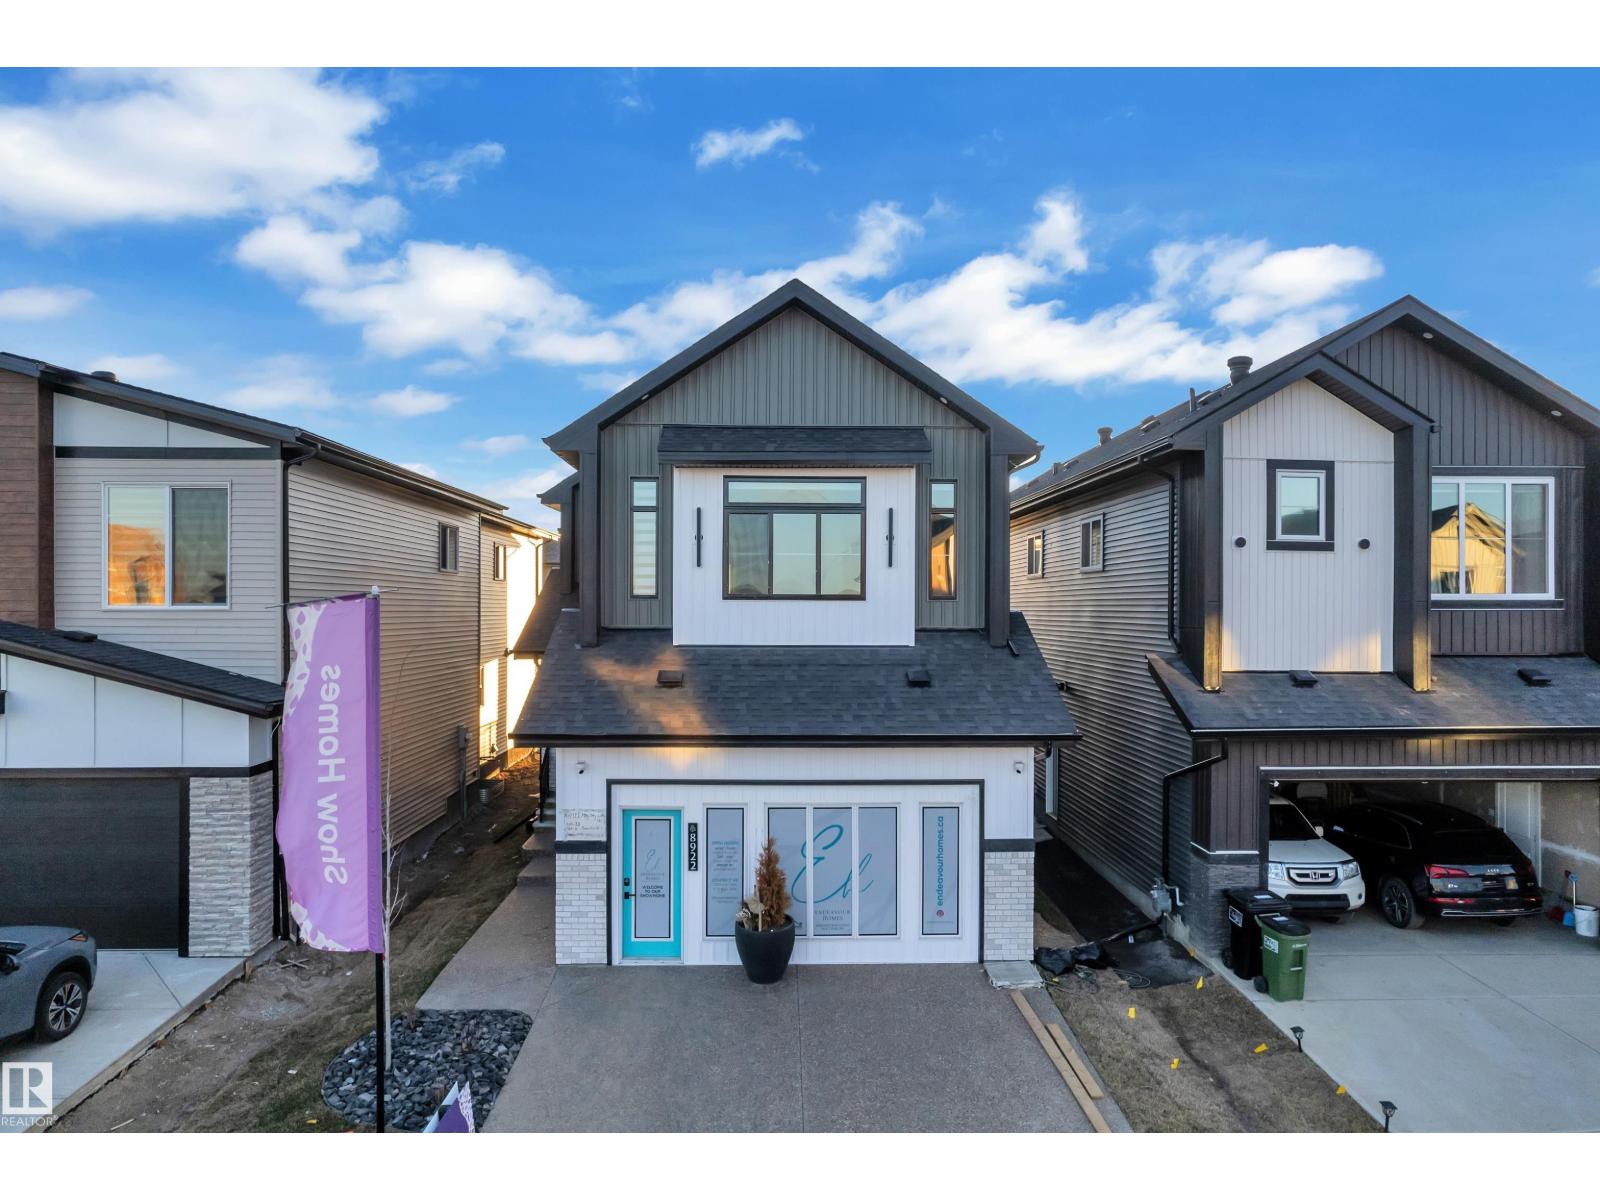
8922 Mayday WY SW
Edmonton, Alberta
MLS® E4485618
$989,900
- Status
- Active
- Property type
- House
- MLS® number
- E4485618
- Bedrooms
- 5
- Bathrooms
- 4
- Year built
- 2025
 1 / 61
Listing description
Experience luxury living in the highly anticipated Endeavour Homes show home, now officially for sale. This stunning home features engineered hardwood on the main and second floors, complemented by modern metal railings. The signature kitchen boasts a panel-ready refrigerator and elegant Taj Mahal series countertops, while the dining area is highlighted by a quartz-wrapped feature wall with built-in cabinetry.
An open-to-below design with oversized windows fills the space with natural light, enhanced by a curved arch feature wall with custom plaster detailing. The main floor includes a full bedroom, 3-piece bath, mudroom with built-ins, and a convenient spice kitchen. Upstairs offers a vaulted primary suite with a 5-piece ensuite, walk-in closet, and makeup desk, plus a second master with its own ensuite.
Two additional bedrooms, a bonus room with glass wall, and upstairs laundry complete the space. Enjoy a covered Dura deck and fully landscaped yard. Garage is Full finished with Epoxy.
Property summary
- MLS® number
- E4485618
- Property type
- Single Family
- Building type
- House
- Square footage
- 2,702 sq ft
- Title
- Freehold
- Built in
- 2025
- Parking
- Attached Garage
- Days on market
- 171 days
Features & details
- Heating
- Forced air
- Basement
- Unfinished, Full
- Appliances
- Refrigerator, Gas stove(s), Dishwasher, Microwave
- Lot features
- See remarks
What would this home cost you?
Based on the $989,900 asking price at a 5.00% example rate, semi-annual compounding.
Renanza Realty Inc. can represent you on this property — send an enquiry to arrange a private viewing.
Listing courtesy of RE/MAX Excellence, Edmonton.
The listing data displayed here is provided in part by the Canadian Real Estate Association (CREA) through its Data Distribution Facility (DDF®) and is drawn from Boards and Associations across Canada. Information is deemed reliable but is not guaranteed accurate by CREA. The listings are held by brokerages other than Renanza Realty unless otherwise noted.
The trademarks REALTOR®, REALTORS® and the REALTOR® logo are controlled by CREA and identify real estate professionals who are members of CREA. The trademarks MLS®, Multiple Listing Service® and the associated logos identify professional services rendered by REALTOR® members of CREA to effect the purchase, sale and lease of real estate as part of a cooperative selling system.