
8910 CREDITVIEW ROAD
Brampton (Credit Valley), Ontario
MLS® W13833646
$2,100,000
- Status
- Active
- Property type
- House
- MLS® number
- W13833646
- Bedrooms
- 5
- Bathrooms
- 4
- Year built
- —
 1 / 49
Listing description
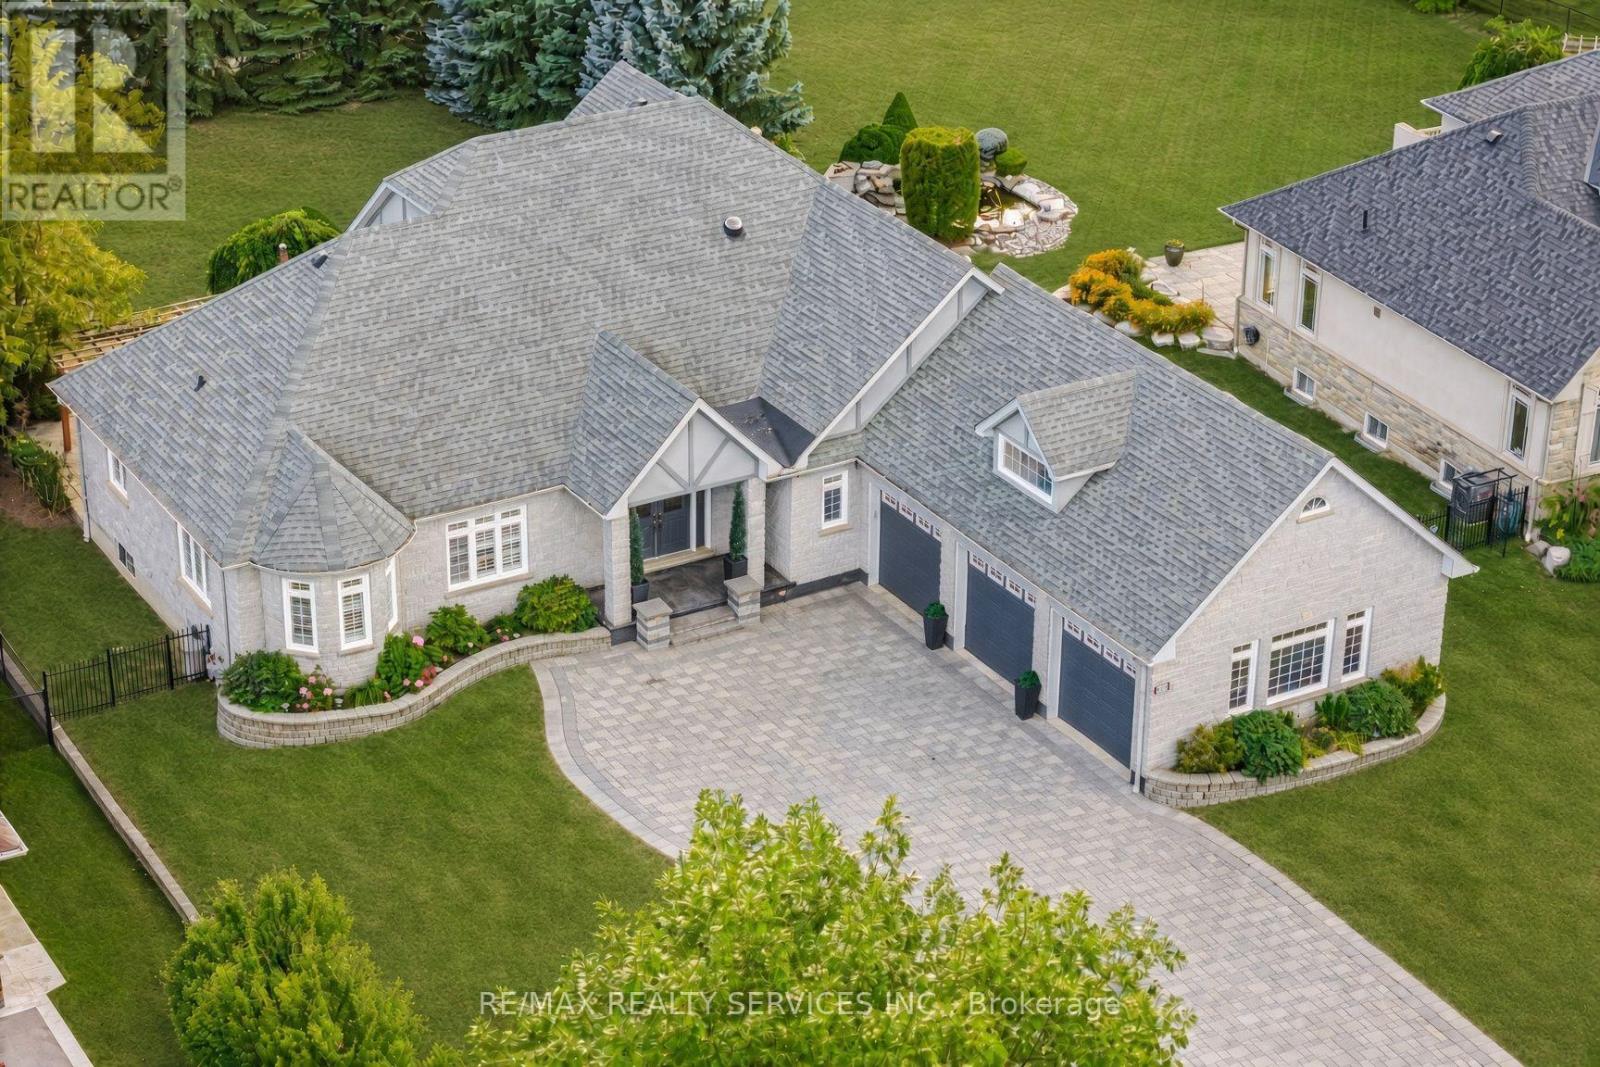
Custom-built bungalow on almost 1/2 acre lot, surrounded by luxury homes. Double-door entry. 9-foot ceilings throughout the main floor, with 10-foot ceilings in the hallway and family room, where a double-sided gas fireplace anchors the space as soon as you walk in.
The kitchen and breakfast area are built for a full table and everyday traffic. Living, dining, office, laundry, and a powder room are all on this level. Featuring three large main-floor bedrooms, each with a walk-in closet.
The spacious primary suite includes a 5-piece ensuite with his-and-her sinks, jacuzzi tub, and separate stand-up shower. True one-level living! Downstairs is one large recreation room with space for a gym, pool table, or games room, plus extra bedrooms and a full bathroom.
Easy for guests, in-laws, or adult kids to have their own wing. The triple-car garage provides entry to both the main floor and basement. Warm grey stone, exterior pot lights, and a West-facing layout that pulls in natural light.
A long interlocking driveway with parking for 20+ cars. Mature evergreens at the back of the lot give the yard privacy. With 2,632 sq.
ft. on the main floor and another 2,100 sq. ft.
finished below, you have over 4,700 sq. ft. of finished living and an open, easy layout.
Original owner and kept in excellent condition. One level living, high ceilings, this much space, and a lot this size are hard to find.
Property summary
- MLS® number
- W13833646
- Property type
- Single Family
- Building type
- House
- Title
- Freehold
- Land size
- 89.5 x 209.6 FT
- Annual property taxes
- $12,451.00
- Parking
- 23 spaces · Attached Garage, Garage
- Days on market
- 0 days
Features & details
- Heating
- Forced air, Natural gas
- Cooling
- Central air conditioning
- Basement
- Finished, N/A
- Flooring
- Tile, Hardwood, Laminate, Carpeted
- Appliances
- Washer, Refrigerator, Central Vacuum, Dishwasher, Stove, Dryer, Microwave, Cooktop, Hood Fan, Window Coverings, Garage door opener, Garage door opener remote(s), Water Heater
- Exterior features
- Stone
- Lot features
- In-Law Suite
- Architectural style
- Bungalow
What would this home cost you?
Based on the $2,100,000 asking price at a 5.00% example rate, semi-annual compounding.
Renanza Realty Inc. can represent you on this property — send an enquiry to arrange a private viewing.
Listing courtesy of RE/MAX REALTY SERVICES INC., BRAMPTON.
The listing data displayed here is provided in part by the Canadian Real Estate Association (CREA) through its Data Distribution Facility (DDF®) and is drawn from Boards and Associations across Canada. Information is deemed reliable but is not guaranteed accurate by CREA. The listings are held by brokerages other than Renanza Realty unless otherwise noted.
The trademarks REALTOR®, REALTORS® and the REALTOR® logo are controlled by CREA and identify real estate professionals who are members of CREA. The trademarks MLS®, Multiple Listing Service® and the associated logos identify professional services rendered by REALTOR® members of CREA to effect the purchase, sale and lease of real estate as part of a cooperative selling system.