
891 Gleneagles Drive
Kamloops, British Columbia
MLS® 10402562
$799,900
- Status
- Active
- Property type
- House
- MLS® number
- 10402562
- Bedrooms
- 4
- Bathrooms
- 3
- Year built
- 1978
 1 / 64
Listing description
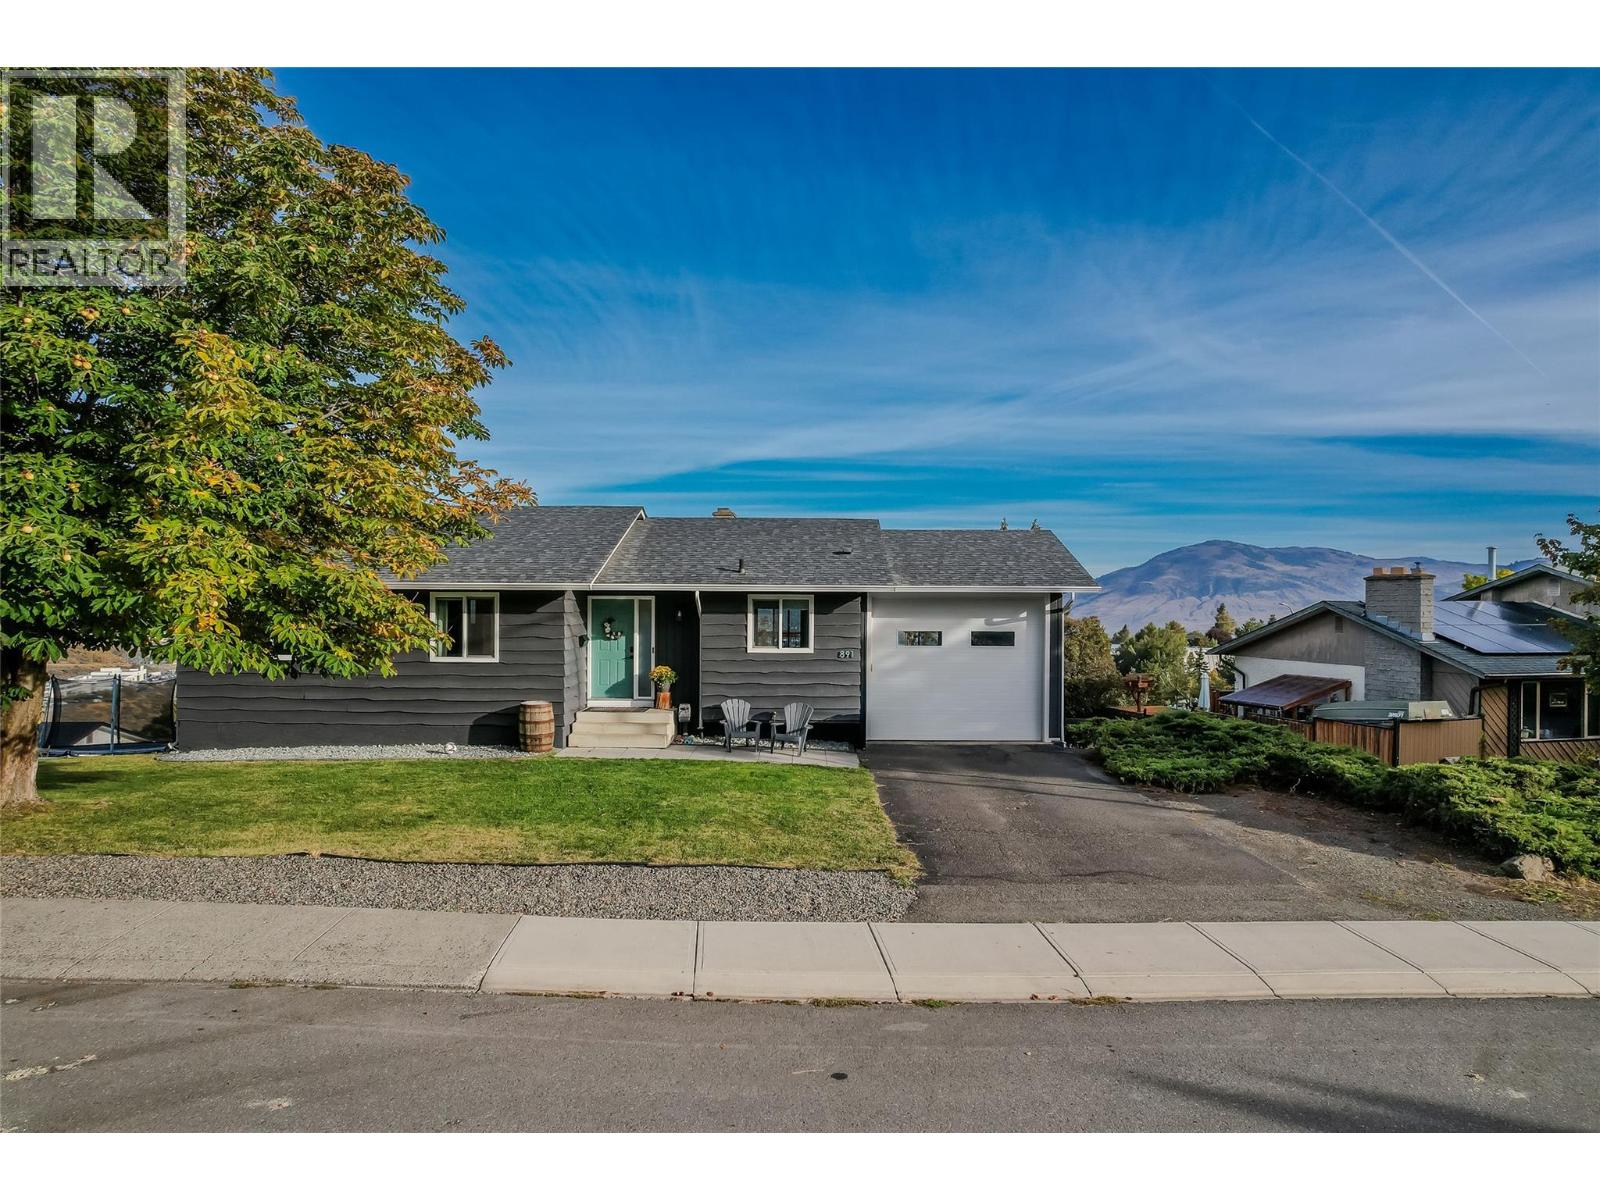
Renovated, move-in-ready home on an extra-wide view lot in Lower Sahali. Every detail has been done — just unpack and enjoy. The main floor is the plan families want most: three bedrooms on one level.
An open layout flashes views from the entry foyer into a bright kitchen with 2-tone cabinetry, a tasteful island, beautiful backsplash, LED lighting and a newer gas range. A spacious dining area, flat ceilings, updated flooring and a coordinated colour palette tie it all together, while a generous window pkg floods the home with natural light. The primary bedroom features a 2pce ensuite and custom built-in storage, the main bath is a good-sized 4pce.
Below, a daylight one-bedroom income generating suite is fully self-contained with its own kitchen, large bright living room, updated 4-piece bath, sep laundry and dedicated storage — an excellent mortgage helper in a location with strong rental demand. The main home also retains its own rec room, laundry and pantry downstairs - could easily be configured with a 5th bedroom. Outside, relax on the rebuilt composite deck with new railing, room for the BBQ and a spectacular view.
The lot offers a massive side yard, flat parking for multiple vehicles, RV parking, lane access and an updated single garage with high ceilings and oversized door for tools and toys. Updated gutters, soffits, lighting, attic insulation, paint and roof round out a truly turnkey package. Functional, beautifully updated and priced accordingly — all meas approx
Property summary
- MLS® number
- 10402562
- Property type
- Single Family
- Building type
- House
- Square footage
- 1,990 sq ft
- Title
- Freehold
- Land size
- 0.23 acres
- Built in
- 1978
- Annual property taxes
- $5,194.95
- Parking
- 1 space · Attached Garage, RV, Additional Parking
- Days on market
- 4 days
Features & details
- Heating
- Forced air, See remarks
- Cooling
- Central air conditioning
- Basement
- Full
- Flooring
- Mixed Flooring
- Appliances
- Refrigerator, Dishwasher, Range, Washer & Dryer
- Exterior features
- Stucco, Wood siding
- Community features
- Family Oriented
- View
- View (panoramic)
- Architectural style
- Ranch
What would this home cost you?
Based on the $799,900 asking price at a 5.00% example rate, semi-annual compounding.
Renanza Realty Inc. can represent you on this property — send an enquiry to arrange a private viewing.
Listing courtesy of REMAX Kamloops, Kamloops.
The listing data displayed here is provided in part by the Canadian Real Estate Association (CREA) through its Data Distribution Facility (DDF®) and is drawn from Boards and Associations across Canada. Information is deemed reliable but is not guaranteed accurate by CREA. The listings are held by brokerages other than Renanza Realty unless otherwise noted.
The trademarks REALTOR®, REALTORS® and the REALTOR® logo are controlled by CREA and identify real estate professionals who are members of CREA. The trademarks MLS®, Multiple Listing Service® and the associated logos identify professional services rendered by REALTOR® members of CREA to effect the purchase, sale and lease of real estate as part of a cooperative selling system.