
8909 GRAINGER Road
Canal Flats, British Columbia
MLS® 10397280
$529,000
- Status
- Active
- Property type
- House
- MLS® number
- 10397280
- Bedrooms
- 4
- Bathrooms
- 2
- Year built
- 1980
 1 / 56
Listing description
Located in the heart of Canal Flats, is this well-maintained 4-bedroom, 2-bathroom home with a large, two-story shop. The home offers a flexible layout, numerous updates, and great potential. Zoned for both commercial and residential use, the property provides added versatility for a variety of future opportunities, subject to municipal approval.
The main floor features a beautifully renovated kitchen with dual wall ovens, cooktop, newer fridge, new dishwasher, and custom cabinetry and pantry storage. Handcrafted pine details and custom built-ins add character throughout the dining and living areas. The lower level includes a second kitchen, living room, bathroom, office, laundry, fourth bedroom, and newer wood stove, offering excellent space for guests, extended family, or a potential mortgage helper.
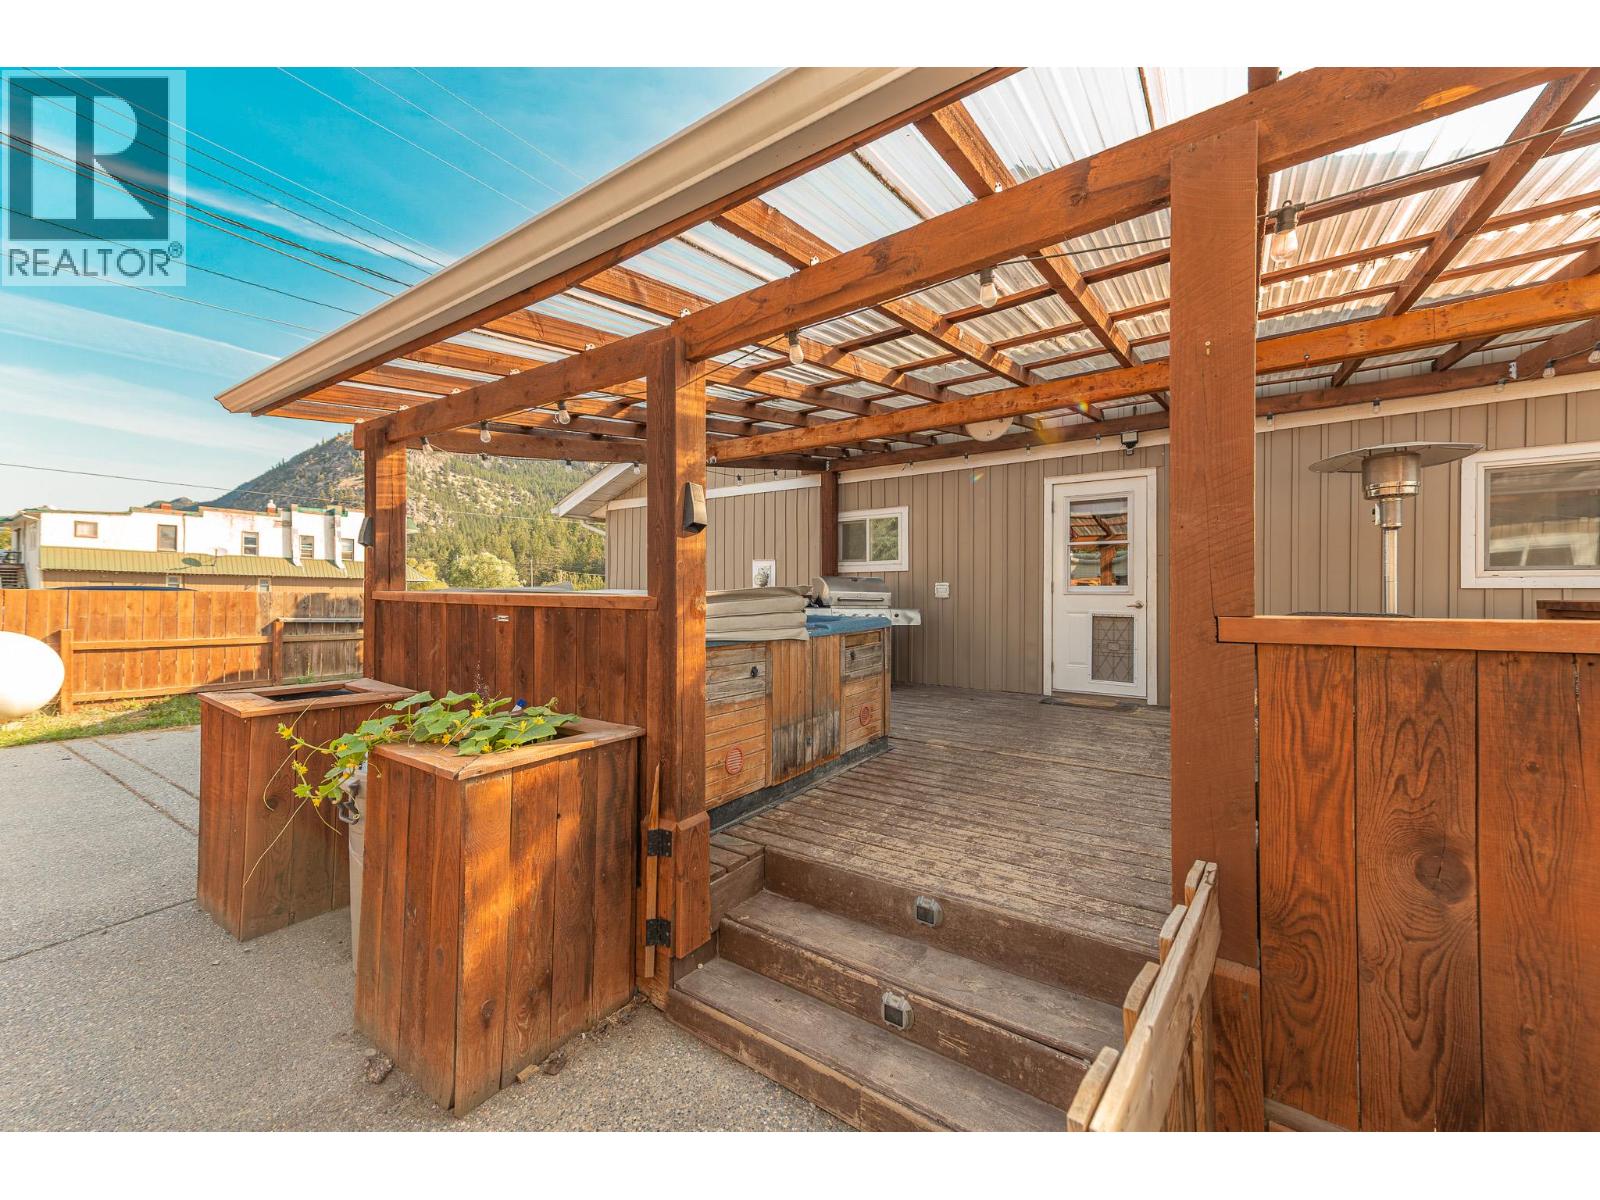
Outside, enjoy a large fenced yard, fenced garden, established fruit trees, mountain views, covered deck, and patio area. The 24' x 28' wood heated shop, built in 2016, is another standout feature, with partially finished space above that could be used as a workspace, gym, storage, or potentially developed further. Numerous updates since 2016 include the roof, windows, appliances, high-efficiency propane furnace, exterior insulation, siding, kitchen, flooring, interior walls, hot water tank, and more.
A unique opportunity combining residential comfort, commercial zoning, outdoor space, and a substantial shop in the heart of Canal Flats, with room to make the property your own.
Property summary
- MLS® number
- 10397280
- Property type
- Single Family
- Building type
- House
- Square footage
- 2,130 sq ft
- Title
- Freehold
- Land size
- 0.15 acres
- Built in
- 1980
- Parking
- 8 spaces · Additional Parking
- Days on market
- 36 days
Features & details
- Heating
- Baseboard heaters, Stove, Forced air, Electric, See remarks, Wood
- Basement
- Full
- Flooring
- Laminate, Carpeted, Mixed Flooring
- Appliances
- Washer, Refrigerator, Range - Electric, Dishwasher, Oven, Dryer
- Lot features
- Private setting, Corner Site, Central island
- Community features
- Family Oriented
- View
- Mountain view
- Architectural style
- Ranch
What would this home cost you?
Based on the $529,000 asking price at a 5.00% example rate, semi-annual compounding.
Renanza Realty Inc. can represent you on this property — send an enquiry to arrange a private viewing.
Listing courtesy of Royal LePage Rockies West, Invermere.
The listing data displayed here is provided in part by the Canadian Real Estate Association (CREA) through its Data Distribution Facility (DDF®) and is drawn from Boards and Associations across Canada. Information is deemed reliable but is not guaranteed accurate by CREA. The listings are held by brokerages other than Renanza Realty unless otherwise noted.
The trademarks REALTOR®, REALTORS® and the REALTOR® logo are controlled by CREA and identify real estate professionals who are members of CREA. The trademarks MLS®, Multiple Listing Service® and the associated logos identify professional services rendered by REALTOR® members of CREA to effect the purchase, sale and lease of real estate as part of a cooperative selling system.