
8900 Jim Bailey Road Unit# 167
Kelowna, British Columbia
MLS® 10396275
$338,800
- Status
- Active
- Property type
- House
- MLS® number
- 10396275
- Bedrooms
- 2
- Bathrooms
- 1
- Year built
- 2026
 1 / 25
Listing description
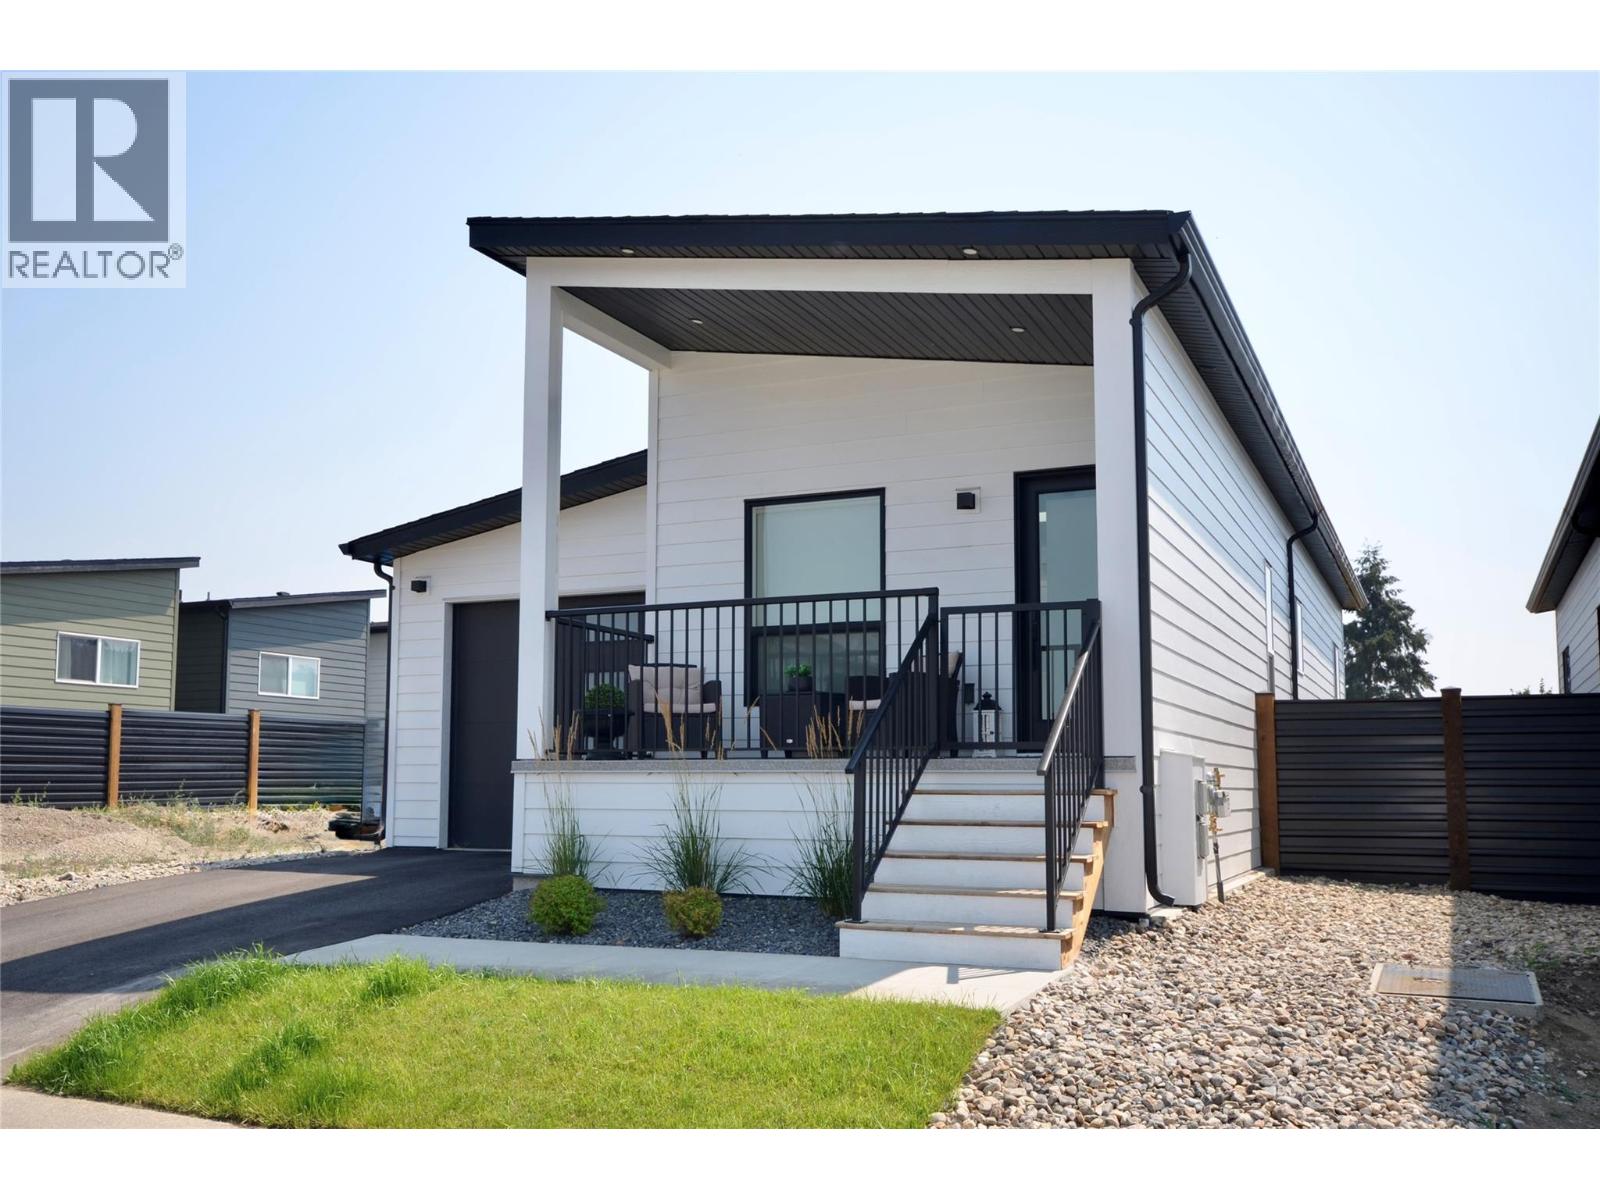
One of most popular floor plans this affordable Woodlark, like the hummingbird, is designed for singles, couples and students. With the addition of a second bedroom and increased lot size, this home brings affordability and practicality back to the Okanagan. Base price comes with carport and the option to upgrade to a garage.
From its thoughtfully designed interior to its stunning outdoor surroundings, this property invites you to indulge in the Okanagan’s charm and create a lifetime of memories. WOODLARK: 2-Bed, 1-Bath Modern finish cabinets | 756 sq ft with Covered Patio • 3,160 sq ft lot size • Comes with a carport (garage upgrade is available) • Built in privacy wall on front patio • 30 inch fridge included •4piece bathroom, 5 foot tub / shower combination • Large guest bedroom and master bedroom, featuring a patio door in the master •Maintenance / Land Use Fee of $475 / month. SHORT TERM RENTALS PERMITTED.
Schedule your appointment today!
Property summary
- MLS® number
- 10396275
- Property type
- Single Family
- Building type
- Manufactured Home
- Square footage
- 750 sq ft
- Built in
- 2026
- Parking
- 2 spaces · Attached Garage
- Days on market
- 43 days
Features & details
- Heating
- Heat Pump, See remarks
- Cooling
- Heat Pump
- Flooring
- Vinyl
- Appliances
- Refrigerator, Range - Electric, Dishwasher, Dryer, Microwave
- Exterior features
- Other
- Lot features
- Level lot
- Strata fee
- $475 / Monthly
What would this home cost you?
Based on the $338,800 asking price at a 5.00% example rate, semi-annual compounding.
Renanza Realty Inc. can represent you on this property — send an enquiry to arrange a private viewing.
Listing courtesy of REMAX Kelowna, Kelowna.
The listing data displayed here is provided in part by the Canadian Real Estate Association (CREA) through its Data Distribution Facility (DDF®) and is drawn from Boards and Associations across Canada. Information is deemed reliable but is not guaranteed accurate by CREA. The listings are held by brokerages other than Renanza Realty unless otherwise noted.
The trademarks REALTOR®, REALTORS® and the REALTOR® logo are controlled by CREA and identify real estate professionals who are members of CREA. The trademarks MLS®, Multiple Listing Service® and the associated logos identify professional services rendered by REALTOR® members of CREA to effect the purchase, sale and lease of real estate as part of a cooperative selling system.