
89 PATTI MCCULLOCH WAY
Newmarket (Woodland Hill), Ontario
MLS® N13715908
$1,288,000
- Status
- Active
- Property type
- House
- MLS® number
- N13715908
- Bedrooms
- 7
- Bathrooms
- 4
- Year built
- —
 1 / 51
Listing description
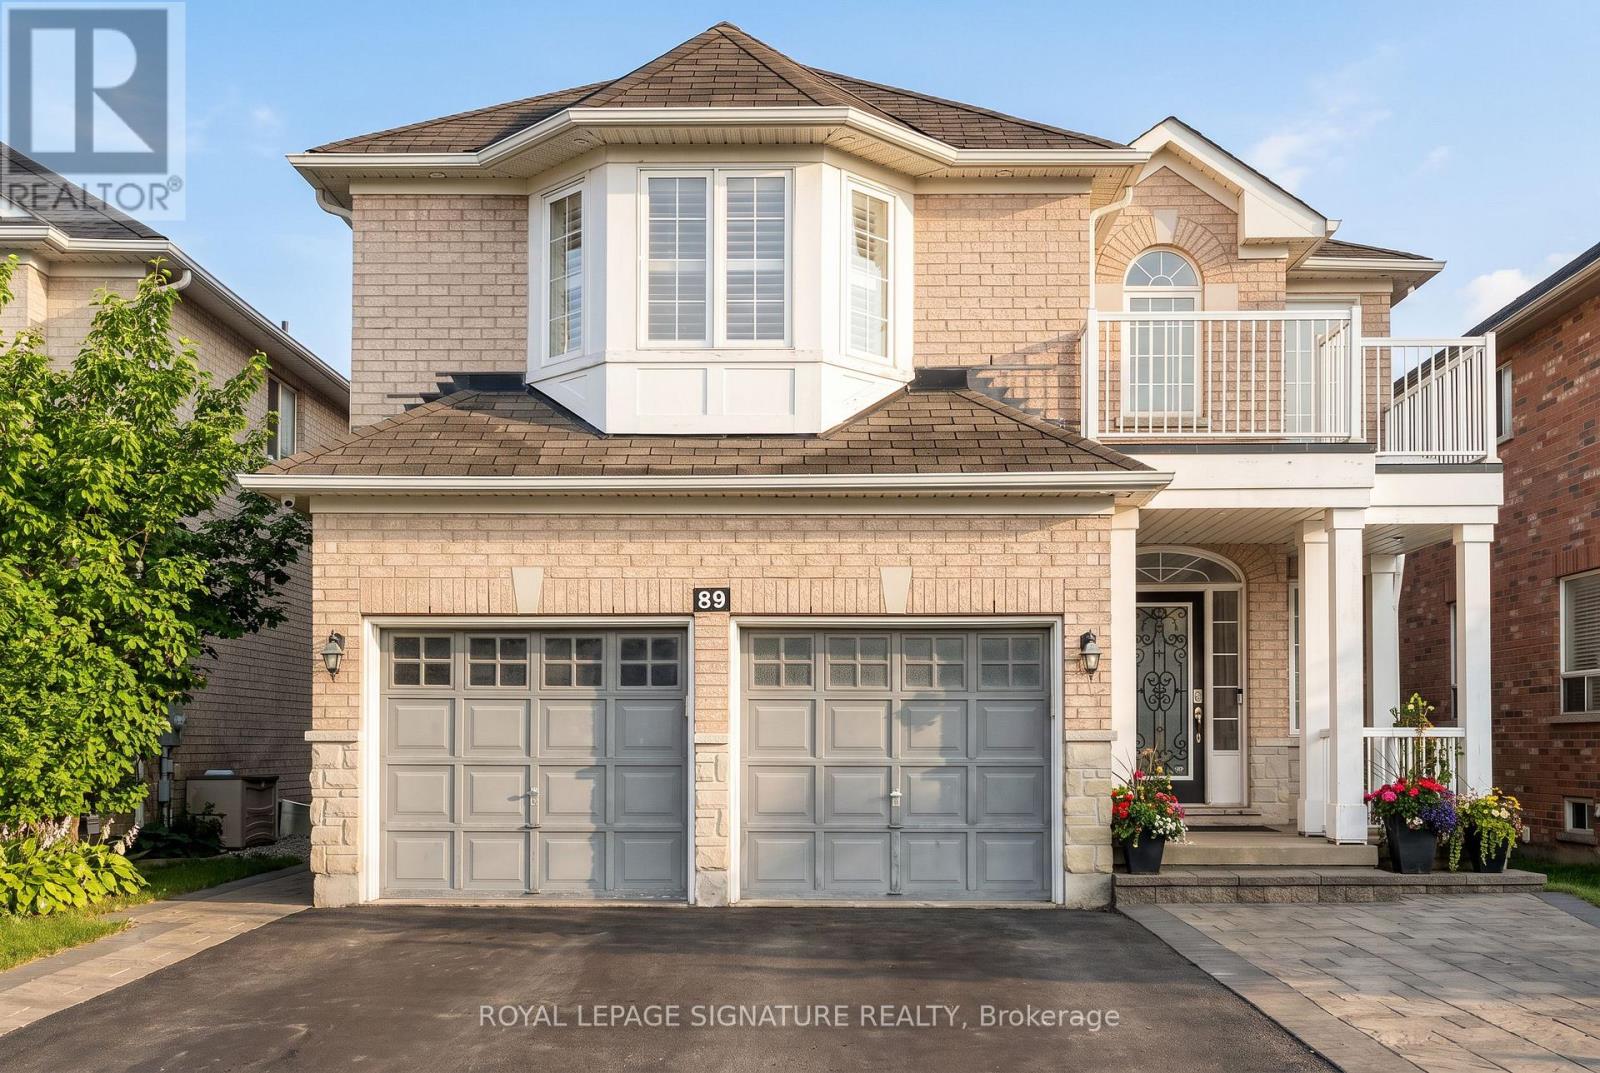
Some Homes Are Just Houses, This One Is A Story Waiting To be Written!!! A Stunning Two-Storey Fully Detached Gem, Strategically Located In The Sought-After Woodland Hill Community! This Charming & Sun-Filled Property Boasts Over 3,400 Sqft Of Total Upgraded Living Space, Featuring A Welcoming Open-To-Above Foyer, 4+3 Spacious Bdrms, 4 Updated Baths, Rare Walk-Out Finished Basement W/Complete Separate Entrance, Double Car Garage W/Remotes & Interlocked Pathways.
Enjoy Your Morning Coffee In A Beautiful Open-Concept Kitchen W/Ceramic Tiles, Granite Countertops & Backsplash, Stainless Steel Appliances & Pantry. Sunday Dinners Are So Joyful In The Bright, Inviting Dining Rm W/Walk-Out To Your Private Patio! Nothing Like Having Your Delightful Nights In The Cozy Family Rm With Gas Fireplace!
The Formal Living Rm Is Just Ideal For Family & Friends Gatherings. 9 Ft Ceilings, Gleaming Hardwood Flrs, Stained Staircase, California Shutters, Fresh Paint, Modern Light Fixtures & Pot Lights Are Just Some Of Many Features To Mention! Looking For A Great Potential Rental Income?
Look No Further, With This Beautifully Finished, Sun-Filled, Walk-Out Basement With Additional Separate Entrance, Featuring 3 Spacious Bdrms W/Own Windows & Closets, Living/Dining Space, Open-Concept Kitchen W/S. S. Appliances, Own Washer & Dryer, Full Bathroom & Vinyl Floors.
Step Outside To The Beautiful Green Backyard, Just Perfect For Gardening Lovers, Summer's Entertainment & Family's Gatherings! This Gorgeous Home C/W 2 Car Garages W/Direct Home Access & 5 Car Driveway! Newer Roof (2025), Newer Furnace (2025), AC, HWT, Water Softener & Reverse Osmoses Systems.
Incredible Location & Great Neighborhood! Steps Away From Upper Canada Mall, Go Station, Yonge St W/All Amenities, Public Transit, Shops, Restaurants, Schools, Parks, Walking Trails, Golf Clubs & Community Centre! Short Commute To Hwys 400 & 404.
This Is Not Just A Home, This Is Your Next Chapter! ***(GREAT POTENTIAL RENTAL INCOME!!!) ***
Property summary
- MLS® number
- N13715908
- Property type
- Single Family
- Building type
- House
- Title
- Freehold
- Land size
- 40 x 105 FT
- Annual property taxes
- $6,791.74
- Parking
- 7 spaces · Garage
- Days on market
- 11 days
Features & details
- Heating
- Forced air, Natural gas
- Cooling
- Central air conditioning, Ventilation system
- Basement
- Finished, Separate entrance, Walk out, N/A, N/A, N/A
- Flooring
- Hardwood, Ceramic, Vinyl
- Appliances
- Water softener, Dishwasher, Stove, Range, Oven, Dryer, Alarm System, Water Treatment, Two Washers, Garage door opener remote(s), Water Heater, Two Refrigerators
- Exterior features
- Brick
- Lot features
- Carpet Free
What would this home cost you?
Based on the $1,288,000 asking price at a 5.00% example rate, semi-annual compounding.
Renanza Realty Inc. can represent you on this property — send an enquiry to arrange a private viewing.
Listing courtesy of ROYAL LEPAGE SIGNATURE REALTY, TORONTO.
The listing data displayed here is provided in part by the Canadian Real Estate Association (CREA) through its Data Distribution Facility (DDF®) and is drawn from Boards and Associations across Canada. Information is deemed reliable but is not guaranteed accurate by CREA. The listings are held by brokerages other than Renanza Realty unless otherwise noted.
The trademarks REALTOR®, REALTORS® and the REALTOR® logo are controlled by CREA and identify real estate professionals who are members of CREA. The trademarks MLS®, Multiple Listing Service® and the associated logos identify professional services rendered by REALTOR® members of CREA to effect the purchase, sale and lease of real estate as part of a cooperative selling system.