
89 JACOB DETWEILLER Drive Unit# Lot 0082
Kitchener, Ontario
MLS® 40859631
$994,900
- Status
- Active
- Property type
- House
- MLS® number
- 40859631
- Bedrooms
- 4
- Bathrooms
- 3
- Year built
- —
 1 / 7
1 / 7Listing description
Build your dream home in the sought-after Harvest Park community of Doon South! LOCATION! LOCATION!
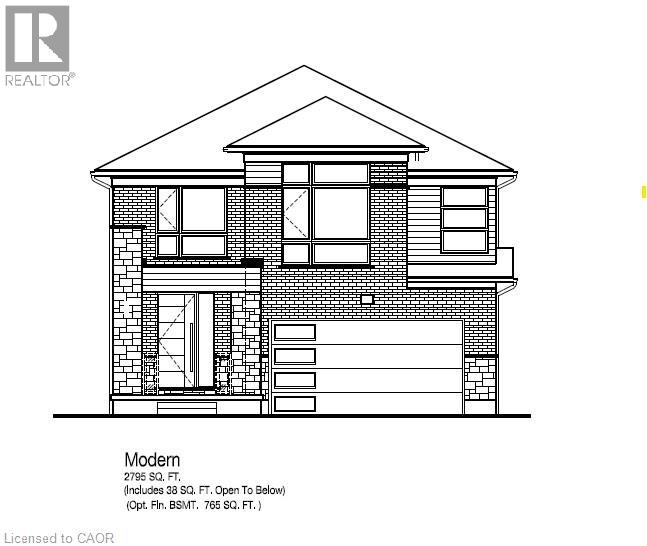
LOCATION! Located just minutes from Hwy 401, the expressway, schools, shopping, golf courses, walking trails and everyday amenities. The Lucas offers up to 2,795 sq.
ft. of thoughtfully designed living space with 4 bedrooms and 2. 5 bathrooms, plus the option for a 5th bedroom.
This spacious family home features a well-designed main floor with separate Dining Room and Great Room, along with Dinette and Kitchen, providing plenty of space for both everyday living and entertaining. The kitchen offers a functional layout with a large center island and plenty of workspace, while direct access to the double-car garage adds everyday convenience. Upstairs offers bright Family room, 4 spacious bedrooms and 2 full bathrooms, with an optional second-floor laundry room for added convenience.
The generous primary suite features a walk-in closet and private ensuite, while the additional bedrooms provide plenty of space for family, guests or work-from-home needs. For growing families, an optional 5th-bedroom layout is also available. Select your finishes with the Builder's Designer Team to fully personalize your new home!
Enjoy the benefits, efficiency and comfort of a NetZero Ready Home. The unfinished basement provides excellent potential for future living space, with an optional finished basement adding approximately 765 sq. ft.
3pc Bath Rough-In included. An exceptional opportunity to build a brand-new home and make the Lucas your own! ONLY 7 LOTS LEFT!
(The builder is currently advertising an effective price after available HST rebates. Rebates are subject to purchaser eligibility, and assignment of rebates to the builder.)
Property summary
- MLS® number
- 40859631
- Property type
- Single Family
- Building type
- House
- Square footage
- 2,795 sq ft
- Title
- Freehold
- Parking
- 4 spaces · Attached Garage
- Days on market
- 2 days
Features & details
- Heating
- Heat Pump, Forced air, Natural gas
- Basement
- Unfinished, Full
- Appliances
- Hood Fan
- Exterior features
- Brick, Stone, Vinyl siding
- Lot features
- Southern exposure, Conservation/green belt, Paved driveway, Sump Pump
- Community features
- School Bus
- Architectural style
- Other
What would this home cost you?
Based on the $994,900 asking price at a 5.00% example rate, semi-annual compounding.
Renanza Realty Inc. can represent you on this property — send an enquiry to arrange a private viewing.
Listing courtesy of RE/MAX Twin City Realty Inc., Kitchener.
The listing data displayed here is provided in part by the Canadian Real Estate Association (CREA) through its Data Distribution Facility (DDF®) and is drawn from Boards and Associations across Canada. Information is deemed reliable but is not guaranteed accurate by CREA. The listings are held by brokerages other than Renanza Realty unless otherwise noted.
The trademarks REALTOR®, REALTORS® and the REALTOR® logo are controlled by CREA and identify real estate professionals who are members of CREA. The trademarks MLS®, Multiple Listing Service® and the associated logos identify professional services rendered by REALTOR® members of CREA to effect the purchase, sale and lease of real estate as part of a cooperative selling system.