
89 HUCKNALL ROAD
Toronto (York University Heights), Ontario
MLS® W14183490
$1,899/mo
- Status
- Active
- Property type
- House
- MLS® number
- W14183490
- Bedrooms
- 1
- Bathrooms
- 1
- Year built
- —
 1 / 9
Listing description
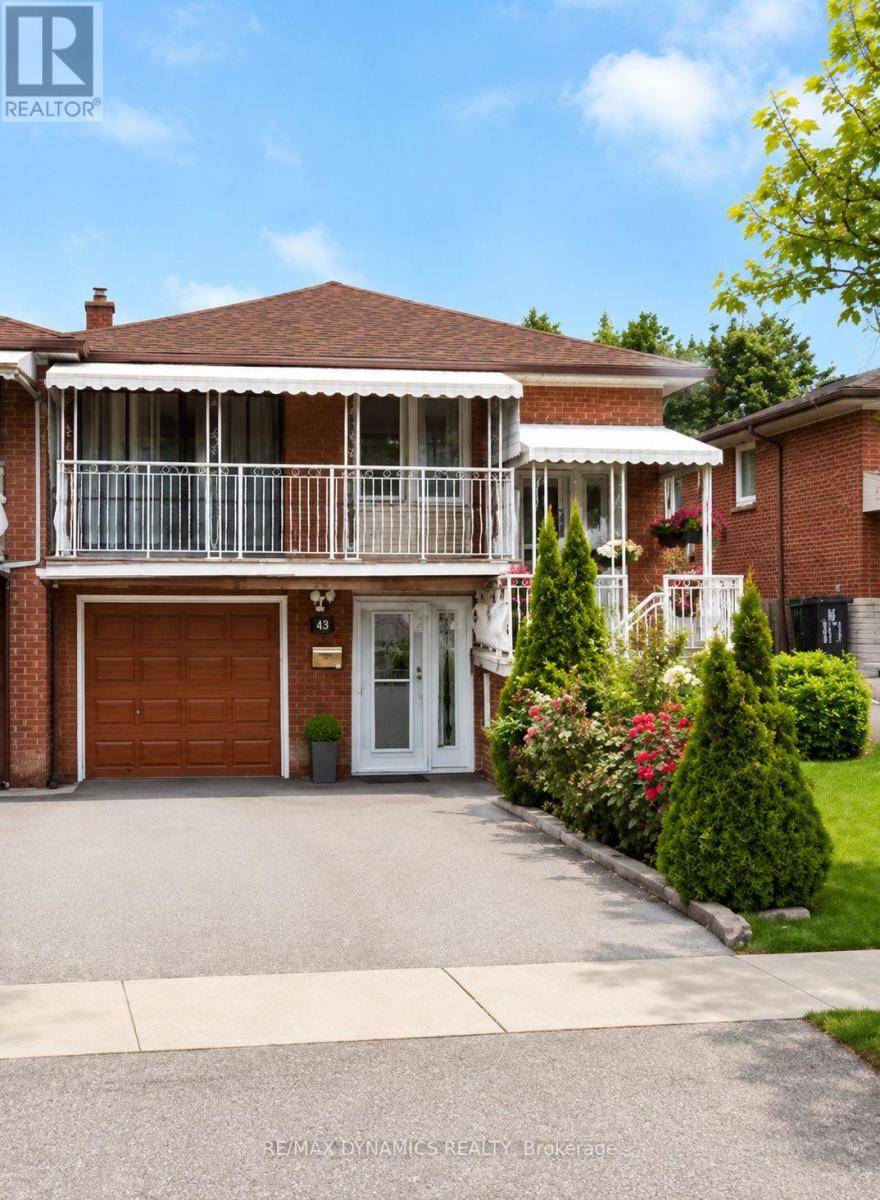
Beautifully Fully Renovated Above-Ground Basement Apartment - 1-bedroom above-ground basementapartment in a highly desirable in York University neighborhood. This beautifully updated unit features astunning modern kitchen with contemporary finishes, a generously sized bedroom, and a fully upgradedbathroom. Meticulously renovated with attention to every detail, it offers a clean, comfortable, and stylishliving space that is move-in ready.
Superbly located in one of North York's most convenient and family-friendly communities, this home provides exceptional steps to places of worship, access to public transit,including TTC service to York University, routes connecting to Keele and Downsview subway stations, andthe LRT to Finch West Station. Commuting to downtown Toronto or Vaughan Metropolitan Centre is quickand convenient. Enjoy close proximity to York University, the National Bank Open tennis venue, and thenew Downsview live music and entertainment district.
Everyday essentials are within walking distance,including Walmart, No Frills, LCBO, restaurants, shops, and other amenities. Nearby parks and recreationalareas, including Sentinel Park and Derry Downs, offer walking and biking trails for outdoor enjoyment. Withexcellent access to major highways 401, 400, and 407, this location combines comfort, convenience, andconnectivity.
Ideal for professionals, singles or couples seeking a modern home in a vibrant and welcomingcommunity. Clean, modern, and ready for immediate occupancy.
Property summary
- MLS® number
- W14183490
- Property type
- Single Family
- Building type
- House
- Title
- Freehold
- Land size
- 30.5 x 115.3 FT
- Parking
- No Garage
- Days on market
- 0 days
Features & details
- Heating
- Forced air, Natural gas
- Cooling
- Central air conditioning
- Basement
- Finished, Apartment in basement, Separate entrance, Walk out, N/A, N/A, N/A
- Exterior features
- Brick
- Lot features
- Carpet Free
Renanza Realty Inc. can represent you on this property — send an enquiry to arrange a private viewing.
Listing courtesy of RE/MAX DYNAMICS REALTY, TORONTO.
The listing data displayed here is provided in part by the Canadian Real Estate Association (CREA) through its Data Distribution Facility (DDF®) and is drawn from Boards and Associations across Canada. Information is deemed reliable but is not guaranteed accurate by CREA. The listings are held by brokerages other than Renanza Realty unless otherwise noted.
The trademarks REALTOR®, REALTORS® and the REALTOR® logo are controlled by CREA and identify real estate professionals who are members of CREA. The trademarks MLS®, Multiple Listing Service® and the associated logos identify professional services rendered by REALTOR® members of CREA to effect the purchase, sale and lease of real estate as part of a cooperative selling system.