
89 HILLS SIDING ROAD
Callander, Ontario
MLS® X13616666
$1,199,000
- Status
- Active
- Property type
- House
- MLS® number
- X13616666
- Bedrooms
- 5
- Bathrooms
- 4
- Year built
- —
 1 / 50
Listing description
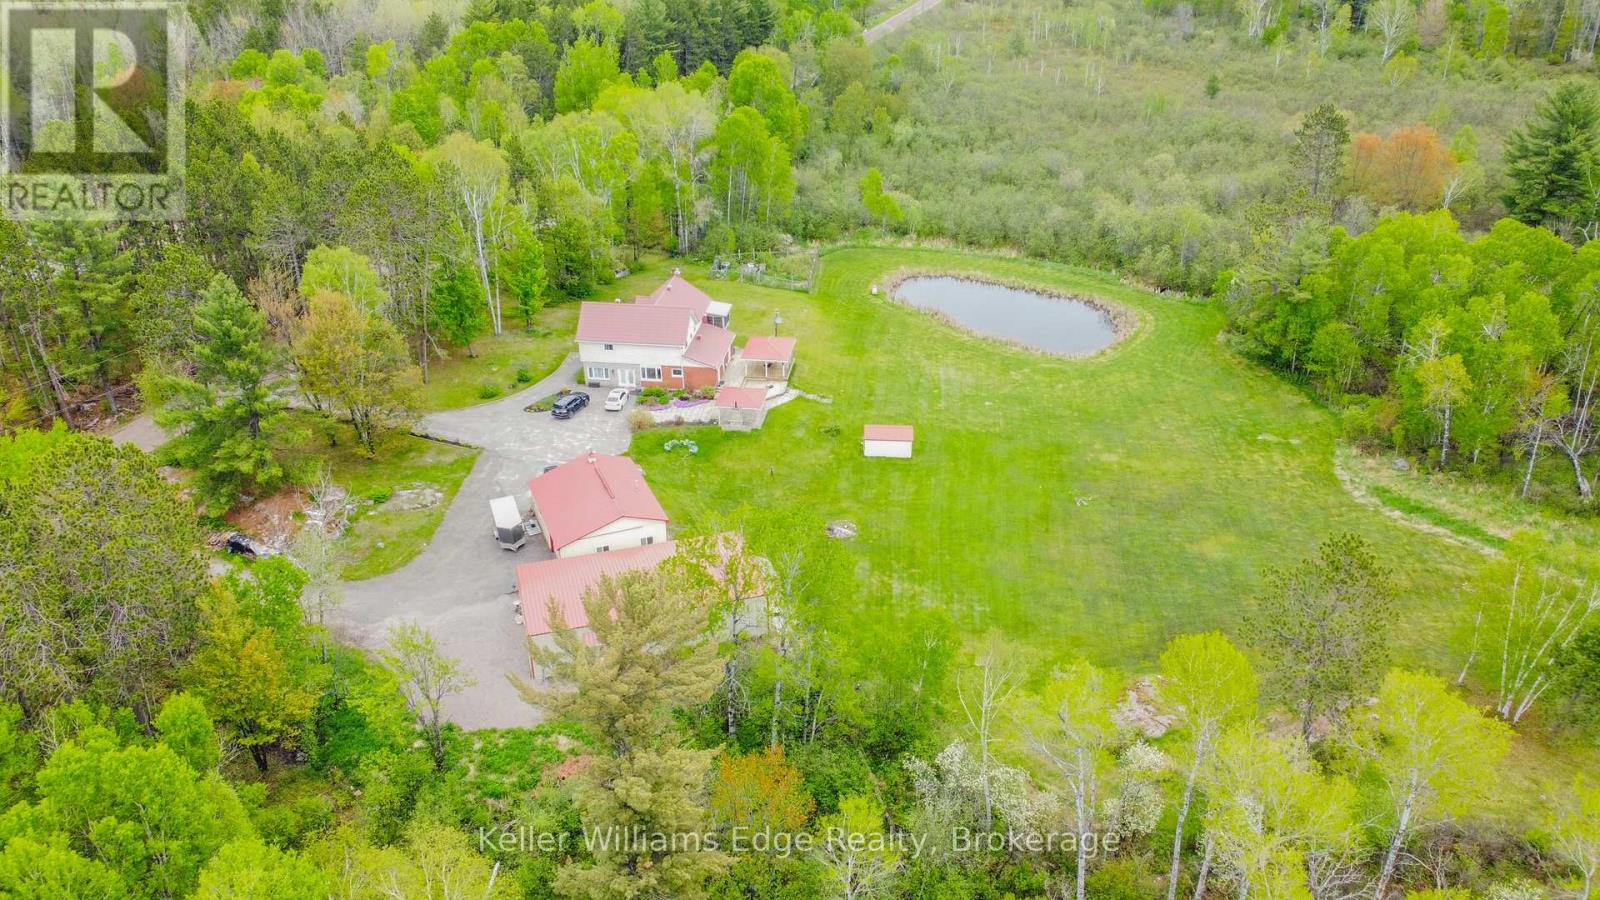
One-of-a-kind country estate set on over 100 acres. Boasting over 4,200 sq ft of living space, this spacious 4+1 bedroom home offers the perfect combination of privacy & comfort. Just 15min from North Bay with easy highway access.
Whether you're looking for a family home, recreational retreat or a place to operate your business, this property offers a perfect opportunity. The main floor features durable hardwood flooring, with a layout designed for both functional everyday living & entertaining. The updated kitchen includes a pantry, ample cabinetry, large island, full-size fridge & freezer.
Walk out from the dining room to the covered patio. The spacious living room features a beautiful stone fireplace, creating the perfect gathering place. A huge mudroom, convenient main floor laundry, bright office/gym space with large windows offers flexibility for working from home or personal interests.
Upstairs you will find 4 generously sized bedrooms with large closets. The primary suite is truly a private retreat with W/I closet, sunroom & beautiful 4pc ensuite with W/I shower. A second 4pc bath & sitting area (reading nook or office) complete the upper level.
The fully finished basement expands the living space with a large rec room, fifth bedroom, bonus room, & full bathroom. Outside, you'll find a 3 ponds & impressive collection of outbuildings. The heated 2.
5-car garage attaches to a large 'drive shed' perfect for lawn equipment, recreational vehicles, tools & toys. A standout feature is the 60'x32' heated shop with a 14 ft ceiling, separate 200amp service, equipped with propane & a wood stove, including a hoist for automotive enthusiasts. Incredible value-add - built in 2024 with over $220,000 invested!
A large U-shaped driveway provides easy access & abundant parking for vehicles of any size. Properties offering this combination of acreage, living space, privacy & outbuildings are incredibly rare! A detailed list of upgrades & property information is available.
Property summary
- MLS® number
- X13616666
- Property type
- Single Family
- Building type
- House
- Title
- Freehold
- Land size
- 1317.6 x 3329.3 FT
- Annual property taxes
- $5,413.52
- Parking
- 10 spaces · Detached Garage, Garage
- Days on market
- 48 days
Features & details
- Heating
- Forced air, Geo Thermal
- Cooling
- Central air conditioning
- Basement
- Finished, Full, Walk-up, N/A, N/A
- Flooring
- Tile, Hardwood
- Appliances
- Washer, Refrigerator, Central Vacuum, Stove, Oven, Dryer, Freezer, Water Treatment, Garage door opener remote(s), Water Heater
- Exterior features
- Brick, Vinyl siding
- Lot features
- Wooded area, Gazebo
- Community features
- School Bus, Fishing
What would this home cost you?
Based on the $1,199,000 asking price at a 5.00% example rate, semi-annual compounding.
Renanza Realty Inc. can represent you on this property — send an enquiry to arrange a private viewing.
Listing courtesy of Keller Williams Edge Realty, BURLINGTON.
The listing data displayed here is provided in part by the Canadian Real Estate Association (CREA) through its Data Distribution Facility (DDF®) and is drawn from Boards and Associations across Canada. Information is deemed reliable but is not guaranteed accurate by CREA. The listings are held by brokerages other than Renanza Realty unless otherwise noted.
The trademarks REALTOR®, REALTORS® and the REALTOR® logo are controlled by CREA and identify real estate professionals who are members of CREA. The trademarks MLS®, Multiple Listing Service® and the associated logos identify professional services rendered by REALTOR® members of CREA to effect the purchase, sale and lease of real estate as part of a cooperative selling system.