
89 BLACKCREEK TRAIL
Clarington (Courtice), Ontario
MLS® E13785692
$2,440,000
- Status
- Active
- Property type
- House
- MLS® number
- E13785692
- Bedrooms
- 4
- Bathrooms
- 5
- Year built
- —
 1 / 51
Listing description
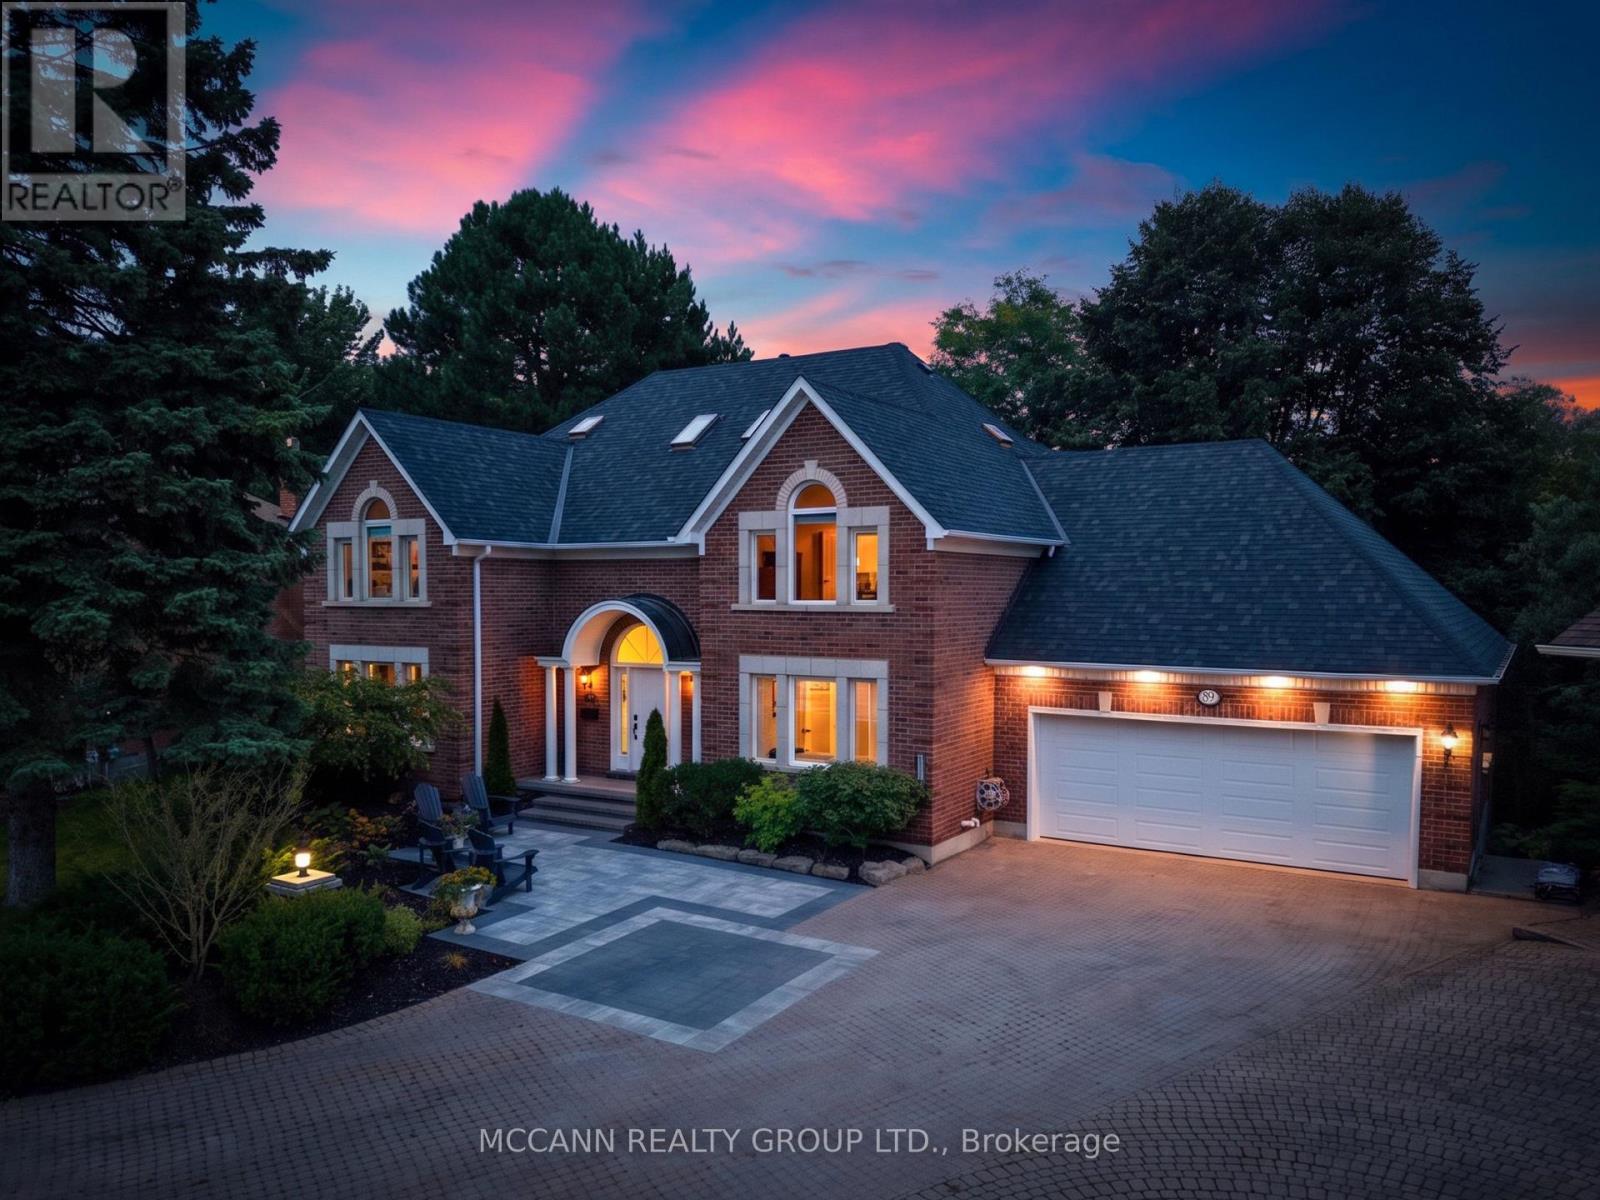
Welcome to 89 Blackcreek Trail in Courtice, a rarely offered home tucked away on a quiet cul-de-sac in one of the area's most sought-after neighbourhoods. Extensively renovated & set on an oversized ravine lot, this exceptional property is surrounded by mature trees, breathtaking forest views, abundant wildlife & Black Creek running along the property, creating a peaceful connection to nature. Step inside to soaring cathedral ceilings, beautiful hardwood floors, an abundance of natural light & a stunning stone fireplace.
The heart of the home offers a beautiful kitchen designed for both everyday living & entertaining, flowing effortlessly into the home's generous living spaces. The thoughtfully designed main level features a spacious living room & family room, private office, large mudroom & a beautiful main-floor primary retreat with its own walkout, allowing you to wake up to the incredible natural surroundings. Upstairs you'll find 3 additional bdrms, 2 baths & a versatile loft/bonus room.
The fully renovated lower level adds exceptional living space with a wet bar, gym, sauna & walkout, ideal for multigenerational living, extended family, guests or simply additional space to relax & entertain. Extensive improvements include hardwood throughout the main & second levels, renovated stairs & railings, beautiful landscaping, newly paved driveway & epoxy flooring in the impressive triple-car garage. Step outside & experience what truly sets this property apart: incredible privacy, mature trees, beautiful landscaping, abundant wildlife, forest views & the peaceful sounds of Black Creek.
Conveniently located close to schools & just minutes to Hwy 2, with easy access to Hwys 401, 418 & 407, making travel throughout Durham & the GTA a breeze. A truly rare opportunity to own a home where exceptional living meets an extraordinary natural setting.
Property summary
- MLS® number
- E13785692
- Property type
- Single Family
- Building type
- House
- Title
- Freehold
- Land size
- 55 x 225 FT
- Annual property taxes
- $12,262.05
- Parking
- 6 spaces · Attached Garage, Garage
- Days on market
- 8 days
Features & details
- Heating
- Forced air, Natural gas
- Cooling
- Central air conditioning
- Basement
- Finished, Walk out, N/A
- Flooring
- Tile, Hardwood
- Appliances
- Washer, Refrigerator, Dishwasher, Stove, Dryer, Microwave, Oven - Built-In, Garage door opener remote(s)
- Exterior features
- Brick
- Lot features
- Irregular lot size, Sauna
What would this home cost you?
Based on the $2,440,000 asking price at a 5.00% example rate, semi-annual compounding.
Renanza Realty Inc. can represent you on this property — send an enquiry to arrange a private viewing.
Listing courtesy of MCCANN REALTY GROUP LTD., TORONTO.
The listing data displayed here is provided in part by the Canadian Real Estate Association (CREA) through its Data Distribution Facility (DDF®) and is drawn from Boards and Associations across Canada. Information is deemed reliable but is not guaranteed accurate by CREA. The listings are held by brokerages other than Renanza Realty unless otherwise noted.
The trademarks REALTOR®, REALTORS® and the REALTOR® logo are controlled by CREA and identify real estate professionals who are members of CREA. The trademarks MLS®, Multiple Listing Service® and the associated logos identify professional services rendered by REALTOR® members of CREA to effect the purchase, sale and lease of real estate as part of a cooperative selling system.