
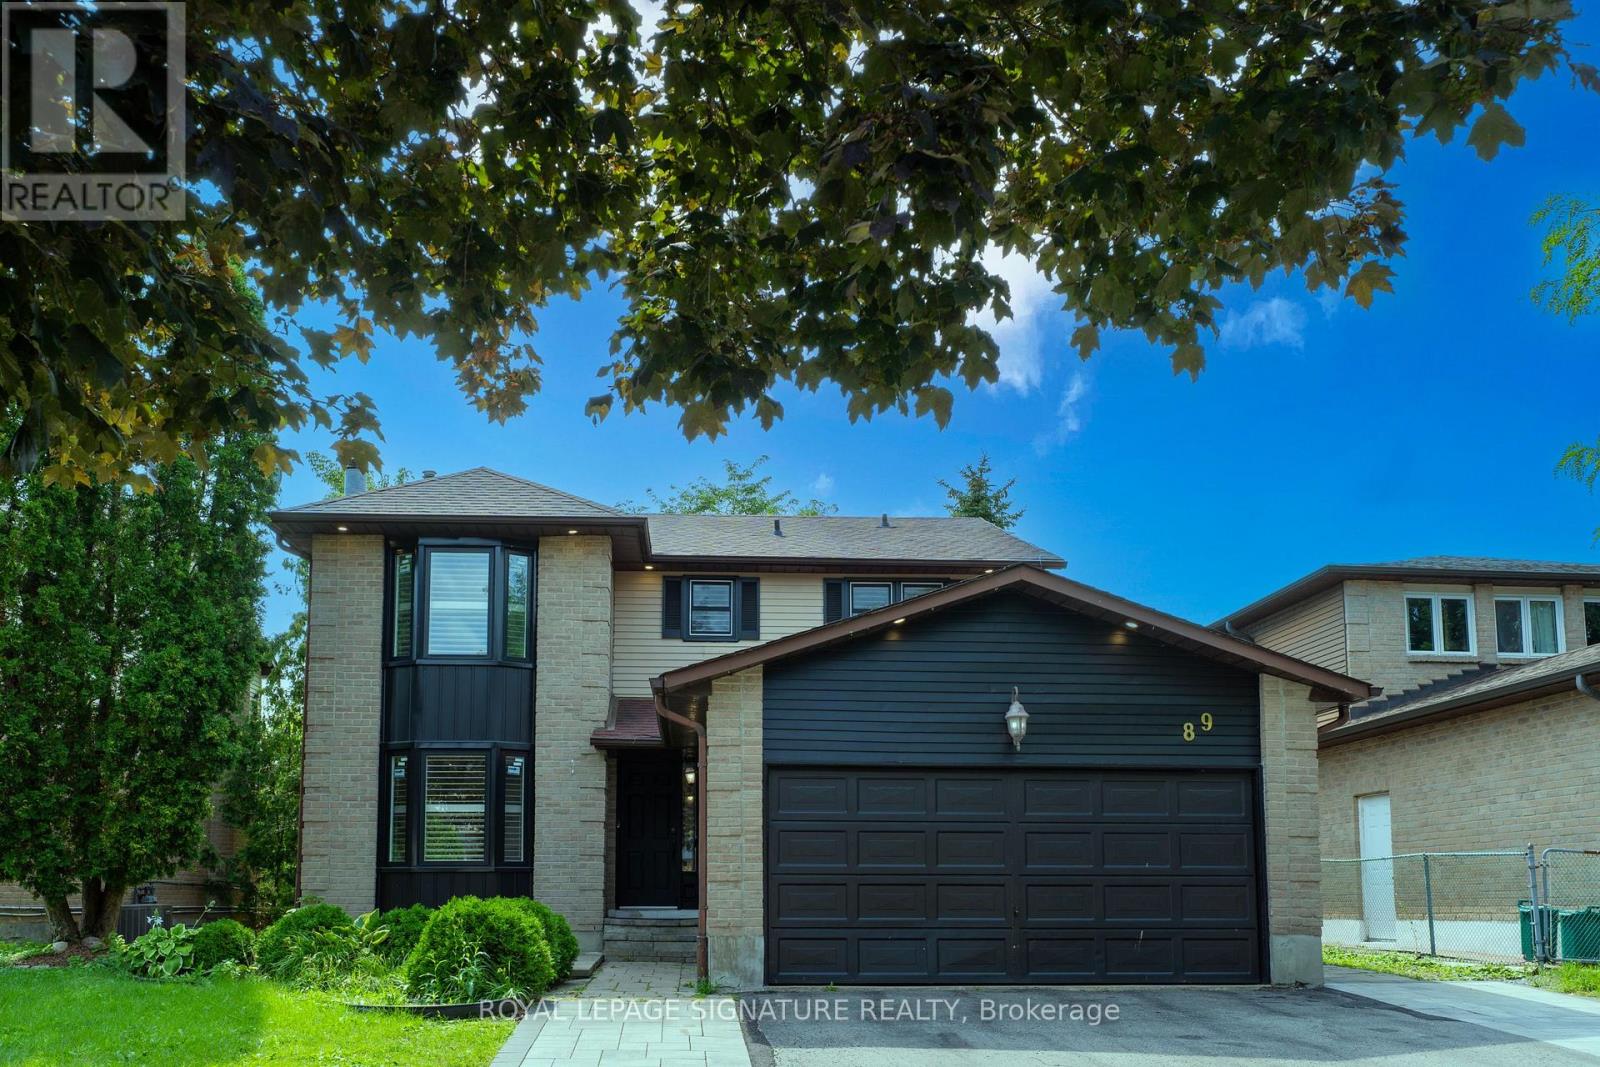
89 BATSON DRIVE
Aurora (Aurora Village), Ontario
MLS® N13666594
$1,260,000
- Status
- Active
- Property type
- House
- MLS® number
- N13666594
- Bedrooms
- 6
- Bathrooms
- 4
- Year built
- —
 1 / 26
Listing description
Nestled in the heart of the highly desirable Aurora Village, this exceptional family home offers the perfect blend of timeless charm, modern updates, and everyday comfort. Located on a quiet, mature street, the home boasts outstanding curb appeal and thoughtfully designed living spaces ideal for growing families. A bright, welcoming foyer leads into an elegant interior featuring rich hardwood flooring,smooth ceilings, pot lights, and an abundance of natural light throughout.
The main level showcases a seamless open-concept layout where the renovated kitchen flows effortlessly into the spacious family room, highlighted by a cozy fireplace. Complete with stainless steel appliances, updated countertops, and a walkout to an expansive deck, this inviting space is perfect for both casual family living and entertaining guests. The upper level offers four generously sized bedrooms, including a spacious primary retreat with a walk-in closet and a beautifully appointed ensuite, creating the perfect place to unwind at the end of the day.
Adding exceptional value, the fully finished walkout basement is a legal self-contained apartment featuring its own kitchen, separate laundry facilities, fireplace, and private access to the backyard. Whether you're accommodating extended family, creating a guest suite, orgenerating rental income, this versatile space offers endless possibilities. Ideally situated just minutes from parks, shopping, restaurants, and everyday conveniences,this home also enjoys close proximity to top-rated schools, including St.
Andrew's College, as well as convenient GO Transit access for effortless commuting. This is a rare opportunity to own a beautifully maintained home in one of Aurora's most established and sought-after communities. Experience the lifestyle Aurora Village has to offer-book your private showing today.
Property summary
- MLS® number
- N13666594
- Property type
- Single Family
- Building type
- House
- Title
- Freehold
- Land size
- 54.4 x 100.1 FT
- Annual property taxes
- $5,803.10
- Parking
- 6 spaces · Attached Garage, Garage
- Days on market
- 20 days
Features & details
- Heating
- Forced air, Natural gas
- Cooling
- Central air conditioning
- Basement
- Finished, Apartment in basement, Walk out, N/A, N/A
- Flooring
- Tile, Hardwood, Laminate
- Appliances
- Washer, Refrigerator, Central Vacuum, Dishwasher, Stove, Dryer, Microwave, Window Coverings
- Exterior features
- Brick
- Lot features
- Carpet Free, In-Law Suite
What would this home cost you?
Based on the $1,260,000 asking price at a 5.00% example rate, semi-annual compounding.
Renanza Realty Inc. can represent you on this property — send an enquiry to arrange a private viewing.
Listing courtesy of ROYAL LEPAGE SIGNATURE REALTY, TORONTO.
The listing data displayed here is provided in part by the Canadian Real Estate Association (CREA) through its Data Distribution Facility (DDF®) and is drawn from Boards and Associations across Canada. Information is deemed reliable but is not guaranteed accurate by CREA. The listings are held by brokerages other than Renanza Realty unless otherwise noted.
The trademarks REALTOR®, REALTORS® and the REALTOR® logo are controlled by CREA and identify real estate professionals who are members of CREA. The trademarks MLS®, Multiple Listing Service® and the associated logos identify professional services rendered by REALTOR® members of CREA to effect the purchase, sale and lease of real estate as part of a cooperative selling system.