
89 ASHBOURNE DRIVE
Toronto (Islington-City Centre West), Ontario
MLS® W14114314
$6,000/mo
- Status
- Active
- Property type
- House
- MLS® number
- W14114314
- Bedrooms
- 5
- Bathrooms
- 4
- Year built
- —
 1 / 25
Listing description
Located in the quiet heart of Etobicoke, close to Bloor St and Kipling, this 3 bedroom house with 4 bathrooms and full basement apartment features an accessible and a barrier free design (including an elevator providing access to every floor and outside). Enjoy a spacious, open concept main floor with plenty of space for families of all types and sizes. Living room, Dining room, and separate Family Room provide the perfect layout for everyday life and entertaining friends.
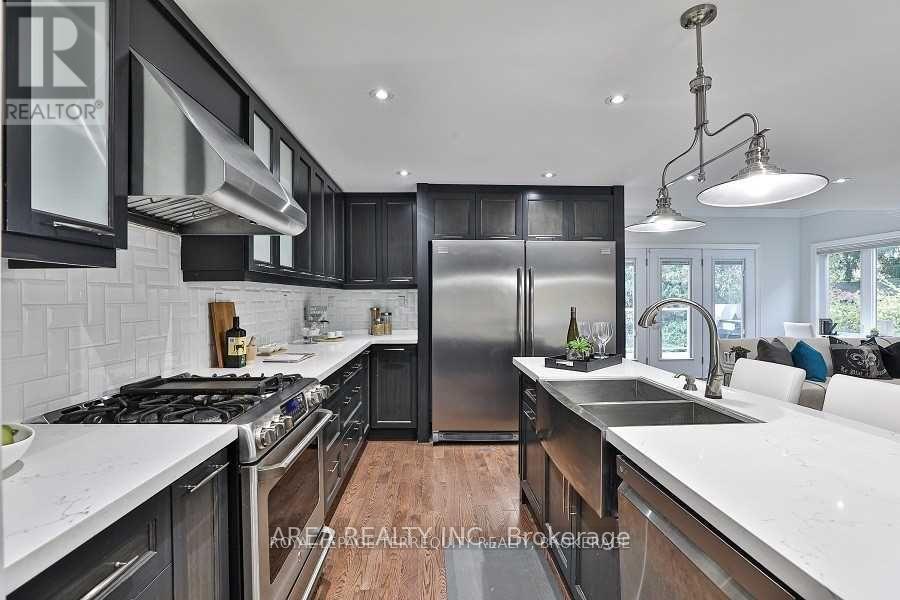
Professional grade chef's kitchen With Oversized Fridge/Freezer, Gas Range, And Quartz Countertops is the perfect layout for hosting and entertaining. Walk-Out To your own private oasis with a large rear Deck overlooking the tree-filled backyard and in-ground swimming pool. Well appointed primary suite includes a large walk-in closet & 4Pc Ensuite.
Basement features full, separate apartment. Perfect for extra space, extra bedrooms for large families, or ideal for those who need a nanny suite, in-law suite or who want to lease to friends or family (subject to Landlord's approval). Fantastic neighbourhood, close to Kipling, 427, grocery store, shops, restaurants and more!
Fantastic School district, quiet neighbourhood, the perfect family home!
Property summary
- MLS® number
- W14114314
- Property type
- Single Family
- Building type
- House
- Title
- Freehold
- Land size
- 45 x 161.3 FT
- Parking
- 3 spaces · Other, No Garage
- Days on market
- 12 days
Features & details
- Heating
- Forced air, Natural gas
- Cooling
- Central air conditioning
- Basement
- Finished, Apartment in basement, Walk out, N/A, N/A
- Flooring
- Hardwood, Laminate, Carpeted, Ceramic
- Appliances
- Refrigerator, Gas stove(s), Dryer, Microwave, Freezer, Two Washers, Water Heater
- Exterior features
- Stone, Stucco
- Lot features
- Level lot, Wheelchair access, In-Law Suite
- Pool
- Inground pool
Renanza Realty Inc. can represent you on this property — send an enquiry to arrange a private viewing.
Listing courtesy of AREA REALTY INC., TORONTO.
The listing data displayed here is provided in part by the Canadian Real Estate Association (CREA) through its Data Distribution Facility (DDF®) and is drawn from Boards and Associations across Canada. Information is deemed reliable but is not guaranteed accurate by CREA. The listings are held by brokerages other than Renanza Realty unless otherwise noted.
The trademarks REALTOR®, REALTORS® and the REALTOR® logo are controlled by CREA and identify real estate professionals who are members of CREA. The trademarks MLS®, Multiple Listing Service® and the associated logos identify professional services rendered by REALTOR® members of CREA to effect the purchase, sale and lease of real estate as part of a cooperative selling system.