
8898 Michael Drive
Coldstream, British Columbia
MLS® 10393772
$979,000
- Status
- Active
- Property type
- House
- MLS® number
- 10393772
- Bedrooms
- 4
- Bathrooms
- 3
- Year built
- 1988
 1 / 79
Listing description
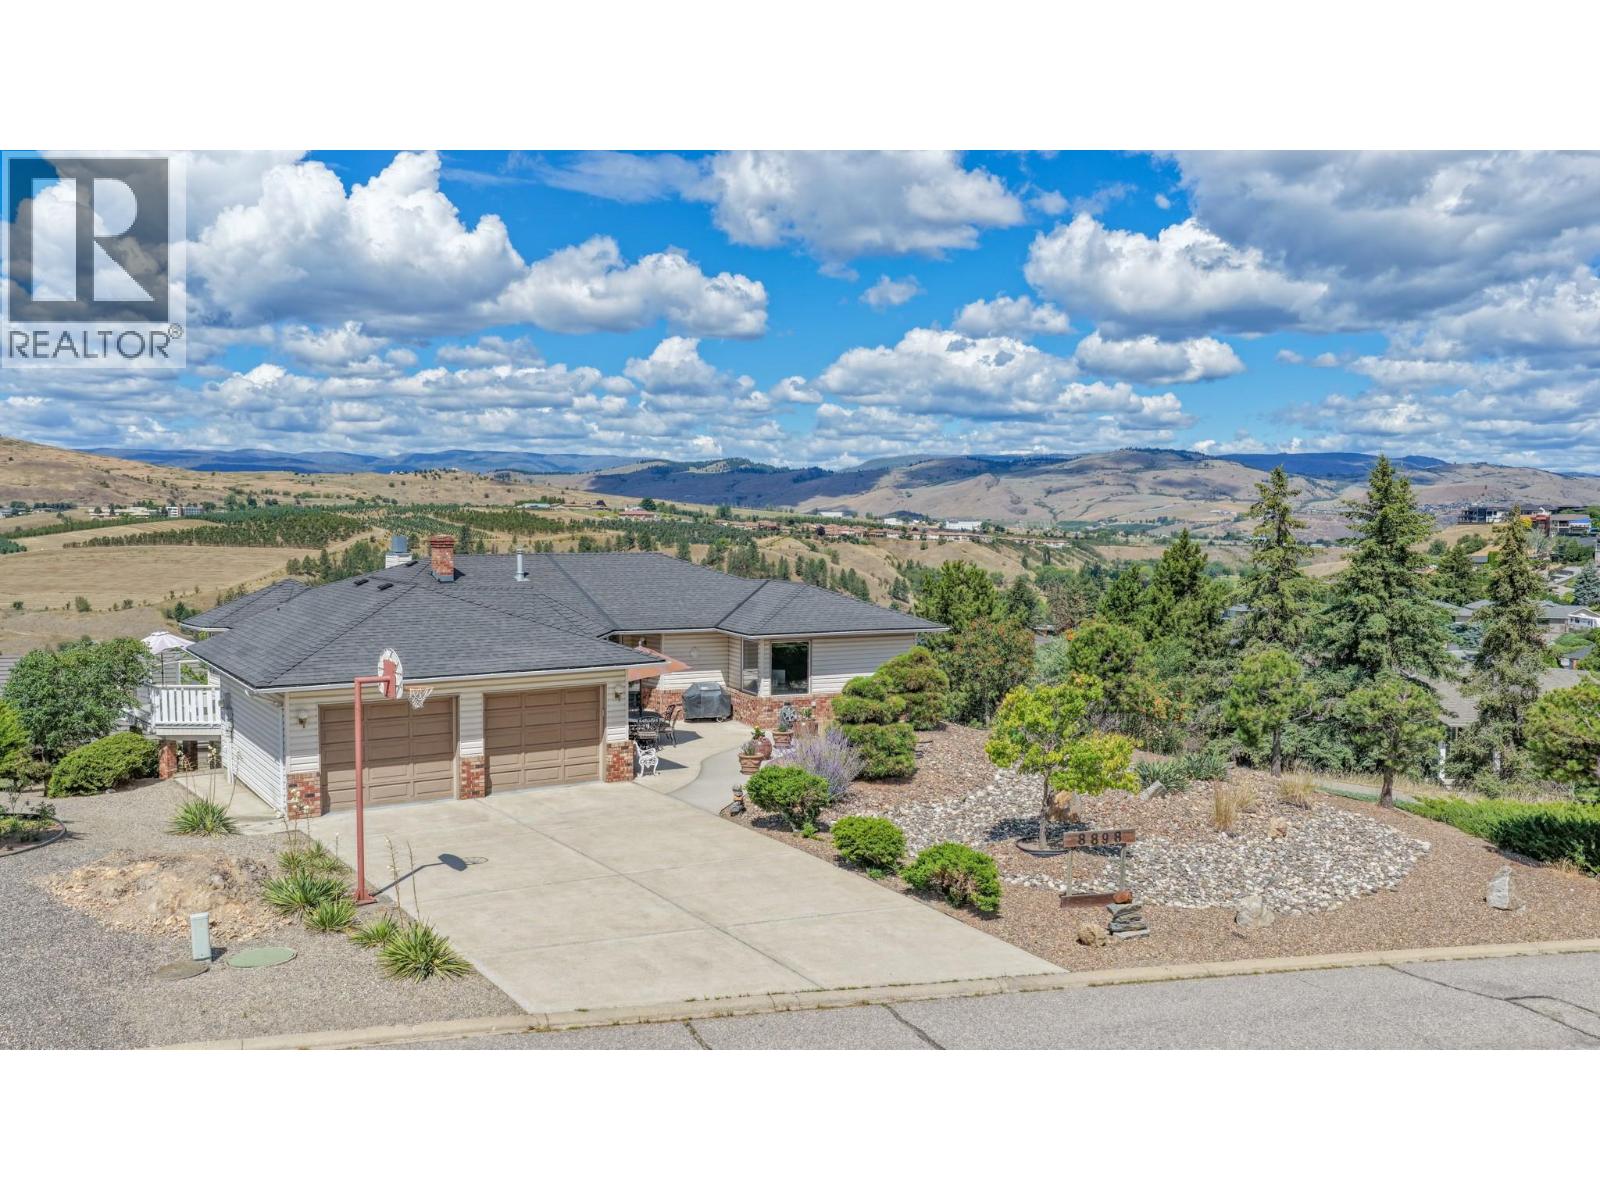
A front-row view of Kalamalka Lake and a home filled with nearly four decades of memories—welcome to 8898 Michael Drive. Offered for sale by its original owners, this custom-built home has been lovingly enjoyed and maintained since 1988 and is now ready for a new family to make it their own. Set in one of Coldstream’s most sought-after neighbourhoods, the home is designed to take full advantage of its spectacular, dead-on views of Kalamalka Lake.
The bright dining area provides the perfect place to start the day overlooking the water, while the spacious deck delivers a stunning backdrop for morning coffee, summer dinners and entertaining. In the evening, retreat to the shaded front patio and enjoy another peaceful outdoor living space. The main floor features generous living spaces, including formal living and dining rooms with the flexibility to reconfigure the layout and create a third main-floor bedroom if desired.
Downstairs, two additional large bedrooms and a huge family room with lake views offer plenty of space for family and guests. With a separate entrance and flexible floor plan, the lower level also offers excellent potential for a future suite. Outside, enjoy a landscaped, easy-care yard with garden beds and irrigation, all overlooking the lake.
Schools, Kal Beach, trails and recreation are close by, with playground access right beside the property. This is an opportunity to put down roots in an exceptional Coldstream neighbourhood, personalize a well-loved home, and enjoy one of the Okanagan’s most iconic views every single day.
Property summary
- MLS® number
- 10393772
- Property type
- Single Family
- Building type
- House
- Square footage
- 3,311 sq ft
- Title
- Freehold
- Land size
- 0.23 acres
- Built in
- 1988
- Annual property taxes
- $4,924.22
- Parking
- 2 spaces · Detached Garage, Street, Additional Parking
- Days on market
- 51 days
Features & details
- Heating
- Forced air, See remarks
- Cooling
- Central air conditioning
- Basement
- Full
- Flooring
- Hardwood, Carpeted
- Appliances
- Washer, Refrigerator, Cooktop - Electric, Dishwasher, Dryer, Microwave, Oven - Built-In
- Exterior features
- Brick, Vinyl siding
- Lot features
- Balcony
- Community features
- Family Oriented, Pets Allowed
- View
- Lake view, Mountain view, Valley view, View of water, View (panoramic)
- Architectural style
- Ranch
What would this home cost you?
Based on the $979,000 asking price at a 5.00% example rate, semi-annual compounding.
Renanza Realty Inc. can represent you on this property — send an enquiry to arrange a private viewing.
Listing courtesy of RE/MAX Vernon, Vernon.
The listing data displayed here is provided in part by the Canadian Real Estate Association (CREA) through its Data Distribution Facility (DDF®) and is drawn from Boards and Associations across Canada. Information is deemed reliable but is not guaranteed accurate by CREA. The listings are held by brokerages other than Renanza Realty unless otherwise noted.
The trademarks REALTOR®, REALTORS® and the REALTOR® logo are controlled by CREA and identify real estate professionals who are members of CREA. The trademarks MLS®, Multiple Listing Service® and the associated logos identify professional services rendered by REALTOR® members of CREA to effect the purchase, sale and lease of real estate as part of a cooperative selling system.