
889 CHALLINOR TERRACE
Milton (HA Harrison), Ontario
MLS® W13826426
$899,000
- Status
- Active
- Property type
- House
- MLS® number
- W13826426
- Bedrooms
- 3
- Bathrooms
- 3
- Year built
- —
 1 / 26
Listing description
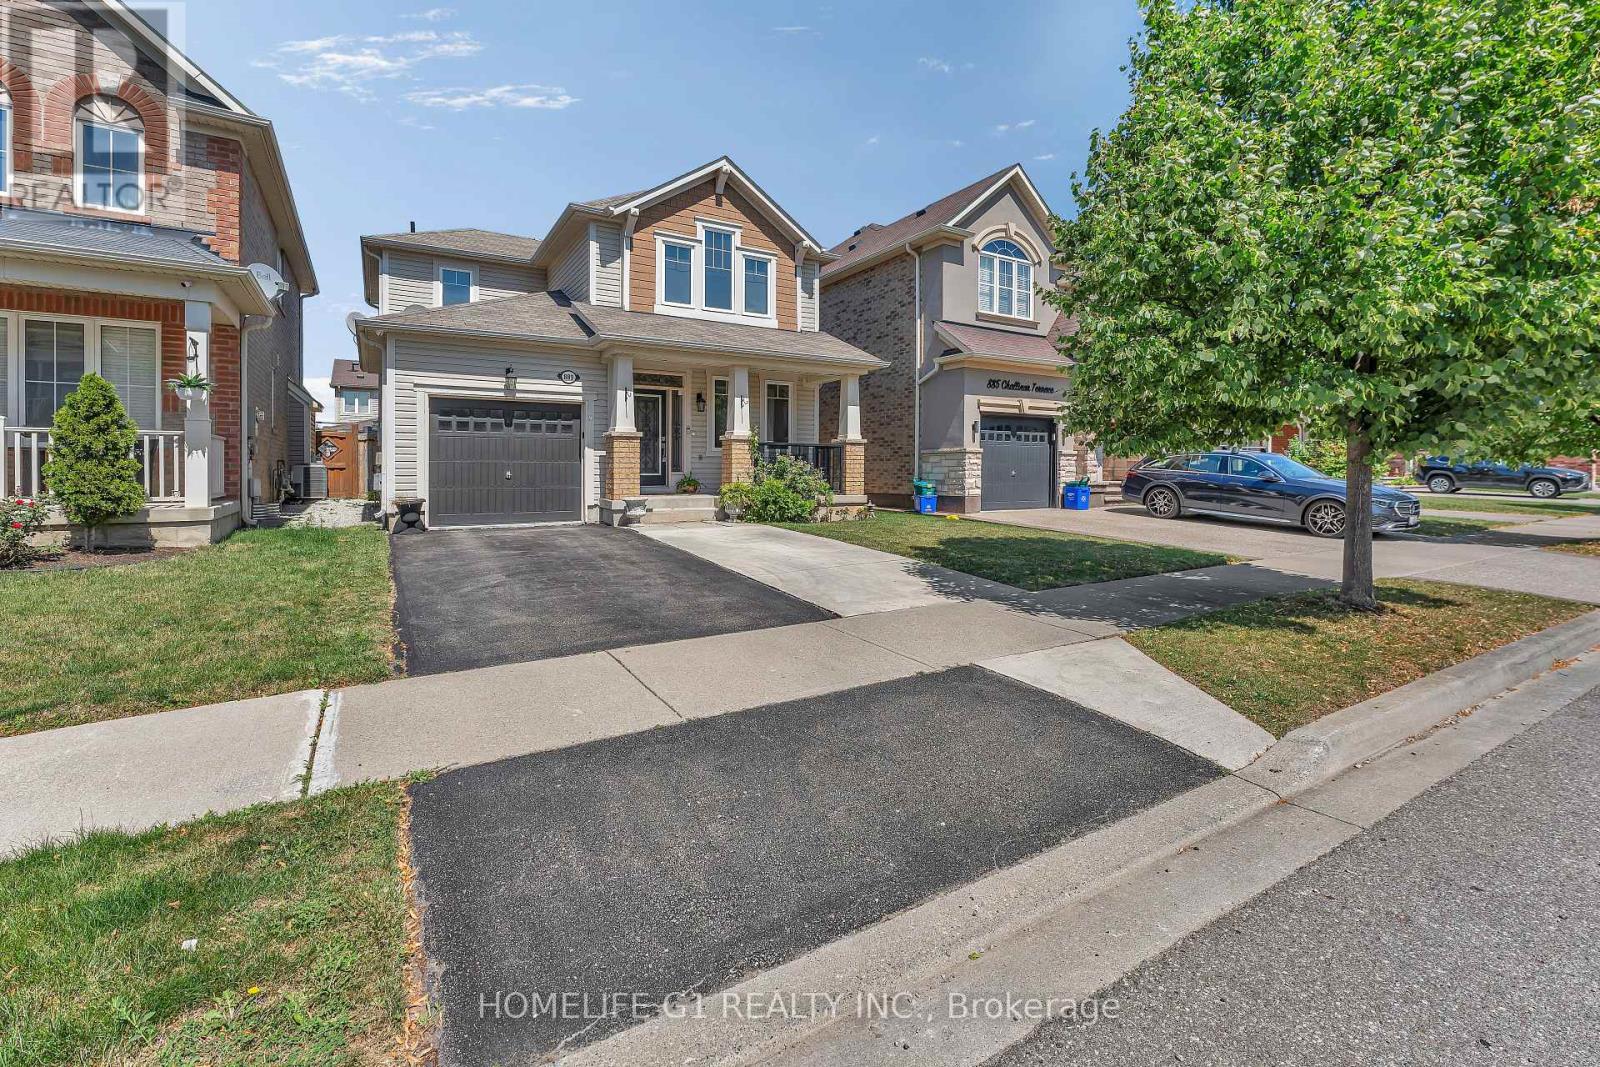
Welcome to your everlasting residence located in the highly desirable Harrison Community of Milton. Nestled on a peaceful, family-oriented street, 889 Challinor Terrace is a carefully cared-for home with three bedrooms and Three bathrooms, exuding comfort and elegance from the moment you enter. As you step through the front entrance, you are welcomed by shining hardwood floors and a spacious, open-concept design filled with natural light.
The kitchen, the centerpiece of the home, is a dream for any cook, overlooking a beautiful backyard. With easy access to the yard, hosting summer barbecues and outdoor dinner parties is a breeze. Retreat to the primary suite, a spacious haven that features a large walk-in closet and a private four-piece ensuite bathroom.
Two additional thoughtfully designed bedrooms share a second four-piece bathroom, offering ample space for everyone. Custom Backyard Reading Bench with Pergola, And Much More on a Quiet Side Street. Close to School, Plazas, Hospital, Parks, and much more.
OPPOSITE TO UPCOMING MILTON EDUCATION VILLAGE. IDEALLY SUITED FOR FIRST TIME BUYERS, DOWNSIZING ANY OR FAMILY WITH NEW BEGINNING.
Property summary
- MLS® number
- W13826426
- Property type
- Single Family
- Building type
- House
- Title
- Freehold
- Land size
- 34.1 x 88.6 FT
- Annual property taxes
- $4,465.50
- Parking
- 2 spaces · Garage
- Days on market
- 4 days
Features & details
- Heating
- Forced air, Natural gas
- Cooling
- Central air conditioning
- Basement
- Partially finished, N/A
- Flooring
- Tile, Hardwood
- Appliances
- Washer, Refrigerator, Gas stove(s), Dishwasher, Window Coverings
- Exterior features
- Brick
- Lot features
- Carpet Free, Sump Pump
- Community features
- Community Centre
What would this home cost you?
Based on the $899,000 asking price at a 5.00% example rate, semi-annual compounding.
Renanza Realty Inc. can represent you on this property — send an enquiry to arrange a private viewing.
Listing courtesy of HOMELIFE G1 REALTY INC., BRAMPTON.
The listing data displayed here is provided in part by the Canadian Real Estate Association (CREA) through its Data Distribution Facility (DDF®) and is drawn from Boards and Associations across Canada. Information is deemed reliable but is not guaranteed accurate by CREA. The listings are held by brokerages other than Renanza Realty unless otherwise noted.
The trademarks REALTOR®, REALTORS® and the REALTOR® logo are controlled by CREA and identify real estate professionals who are members of CREA. The trademarks MLS®, Multiple Listing Service® and the associated logos identify professional services rendered by REALTOR® members of CREA to effect the purchase, sale and lease of real estate as part of a cooperative selling system.