
8881 HIGHWAY 311
Balfron, Nova Scotia
MLS® 202626495
$380,000
- Status
- Active
- Property type
- House
- MLS® number
- 202626495
- Bedrooms
- 3
- Bathrooms
- 2
- Year built
- 1990
 1 / 32
Listing description
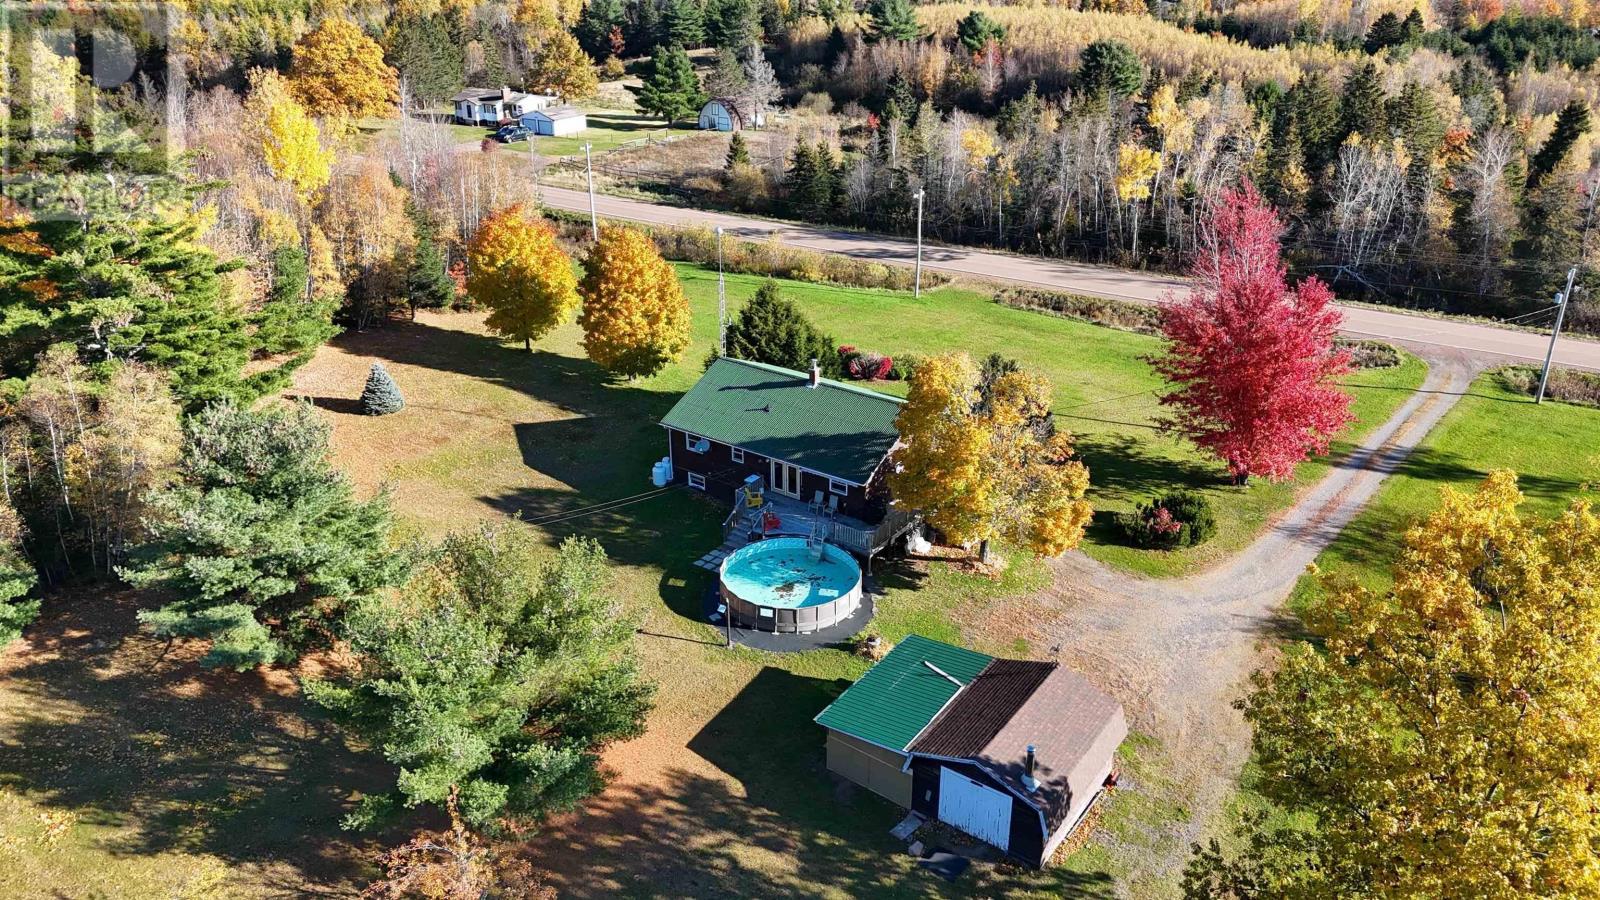
Room to Grow, Space to Unwind. Imagine starting your morning on the front porch, coffee in hand, before stepping into the garden to gather berries. Set on 3.
5 acres with mature landscaping, this three-bedroom bungalow with 1. 5 baths offers space to enjoy the outdoors and settle into everyday life near Tatamagouche. Raised garden beds and strawberry and blueberry gardens invite you to grow, gather and savour the seasons.
In the very private backyard, an above-ground pool with a deck sets the scene for summer afternoons, while the back deck offers a place to relax beside the water. Inside, the lower-level rec room with a wood stove offers a welcoming setting for quiet evenings or time together. A large laundry room and a workshop, also on the lower level, provide practical space for daily routines and favourite projects.
A garage with a carport adds to the propertys everyday convenience. Comfort features include a ducted heat pump for heating and cooling, radiant heat and on-demand hot water. Just five minutes from Tatamagouche, youre close to shopping, the hospital, school, restaurants and more.
Sandy beaches are 15 minutes away, and Ski Wentworth is 20 minutes awayoffering opportunities to enjoy the area throughout the year. From mornings on the porch to afternoons in the garden and evenings by the pool, this property offers a setting for your next chapter. Come discover the space, privacy and possibilities for yourself.
Property summary
- MLS® number
- 202626495
- Property type
- Single Family
- Building type
- House
- Square footage
- 1,696 sq ft
- Title
- Freehold
- Land size
- 3.54 acres
- Built in
- 1990
- Parking
- Garage, Gravel
- Days on market
- 13 days
Features & details
- Heating
- Heat Pump, Radiant heat, Stove, Forced air, Electric, Wood, Furnace
- Cooling
- Heat Pump
- Basement
- Partially finished, Full
- Flooring
- Hardwood, Other, Ceramic Tile
- Appliances
- Washer, Refrigerator, Central Vacuum, Gas stove(s), Range - Gas, Dryer, Microwave Range Hood Combo, Freezer - Chest
- Exterior features
- Wood siding
- Lot features
- Treed, Sloping, Generator
- Community features
- School Bus, Recreational Facilities
- Pool
- Above ground pool
- Architectural style
- Bungalow
What would this home cost you?
Based on the $380,000 asking price at a 5.00% example rate, semi-annual compounding.
Renanza Realty Inc. can represent you on this property — send an enquiry to arrange a private viewing.
Listing courtesy of RE/MAX Fairlane Realty, Truro.
The listing data displayed here is provided in part by the Canadian Real Estate Association (CREA) through its Data Distribution Facility (DDF®) and is drawn from Boards and Associations across Canada. Information is deemed reliable but is not guaranteed accurate by CREA. The listings are held by brokerages other than Renanza Realty unless otherwise noted.
The trademarks REALTOR®, REALTORS® and the REALTOR® logo are controlled by CREA and identify real estate professionals who are members of CREA. The trademarks MLS®, Multiple Listing Service® and the associated logos identify professional services rendered by REALTOR® members of CREA to effect the purchase, sale and lease of real estate as part of a cooperative selling system.