
888 EDGEMERE Road
Fort Erie, Ontario
MLS® 40848641
$1,388,888
- Status
- Active
- Property type
- House
- MLS® number
- 40848641
- Bedrooms
- 4
- Bathrooms
- 4
- Year built
- 2014
 1 / 37
Listing description
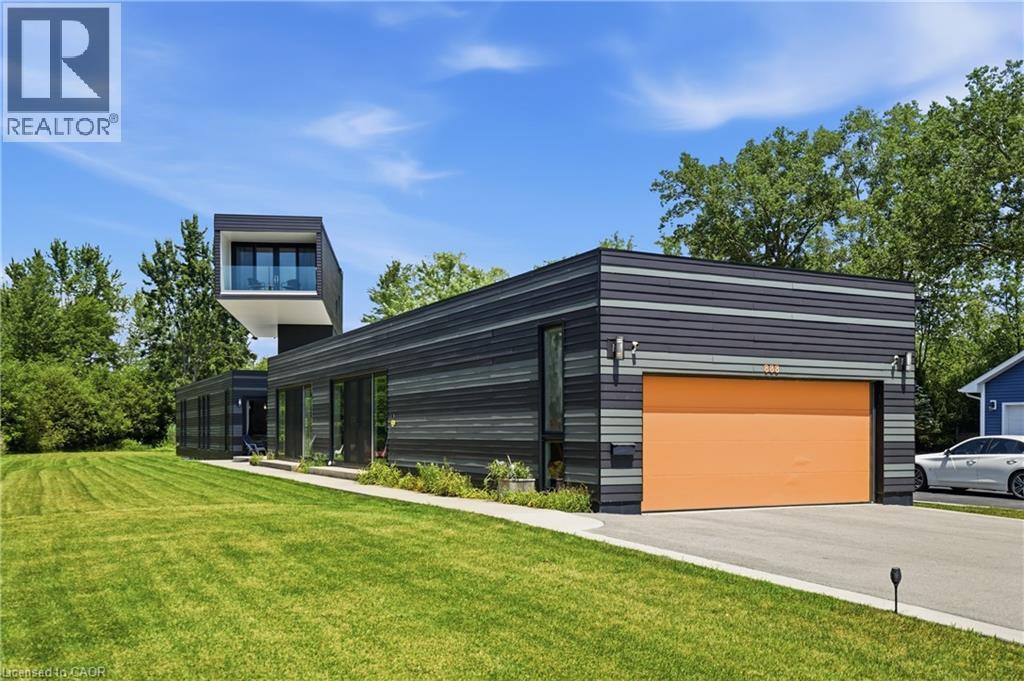
Architectural Showpiece combining visual symmetry and geometric design. 888 Edgemere Rd delivers an interesting take on modern living whether it is year round living or stylish cottaging located in this premier waterfront community. Home provides 4 bedrooms, 4 bathrooms, large eat-in kitchen with 12 foot, island, walk-in pantry and built-in appliances.
The primary suite is an engineering marvel dominating the second floor with spectacular views of Lake Erie, private balcony and luxurious ensuite. Main floor bedroom share jack n’ jill bathroom. The indoor pool is the bonus of this unique home with sliding door walk outs, heated pool, in floor heating, wall fountain.
Located on exclusive Edgemere Rd, close to the Border, golf, major highway, shopping and the lovely Niagara Region. Home provides many other features that will impress.
Property summary
- MLS® number
- 40848641
- Property type
- Single Family
- Building type
- House
- Square footage
- 3,278 sq ft
- Title
- Freehold
- Land size
- 1.209 acres
- Built in
- 2014
- Annual property taxes
- $11,561.50
- Parking
- 10 spaces · Attached Garage
- Days on market
- 47 days
Features & details
- Heating
- Forced air, In Floor Heating, Natural gas
- Cooling
- Central air conditioning
- Basement
- Finished, Full
- Appliances
- Washer, Refrigerator, Range - Gas, Dishwasher, Dryer, Window Coverings, Garage door opener, Microwave Built-in
- Exterior features
- Wood, Other
- Lot features
- Paved driveway, Recreational, Automatic Garage Door Opener
- Community features
- Quiet Area
- View
- Lake view
- Pool
- Indoor pool
What would this home cost you?
Based on the $1,388,888 asking price at a 5.00% example rate, semi-annual compounding.
Renanza Realty Inc. can represent you on this property — send an enquiry to arrange a private viewing.
Listing courtesy of RE/MAX Escarpment Golfi Realty Inc., Hamilton.
The listing data displayed here is provided in part by the Canadian Real Estate Association (CREA) through its Data Distribution Facility (DDF®) and is drawn from Boards and Associations across Canada. Information is deemed reliable but is not guaranteed accurate by CREA. The listings are held by brokerages other than Renanza Realty unless otherwise noted.
The trademarks REALTOR®, REALTORS® and the REALTOR® logo are controlled by CREA and identify real estate professionals who are members of CREA. The trademarks MLS®, Multiple Listing Service® and the associated logos identify professional services rendered by REALTOR® members of CREA to effect the purchase, sale and lease of real estate as part of a cooperative selling system.