
8876 TRISTAR CRESCENT
Niagara Falls (Lyons Creek), Ontario
MLS® X14190104
$799,900
- Status
- Active
- Property type
- House
- MLS® number
- X14190104
- Bedrooms
- 4
- Bathrooms
- 3
- Year built
- —
 1 / 47
Listing description
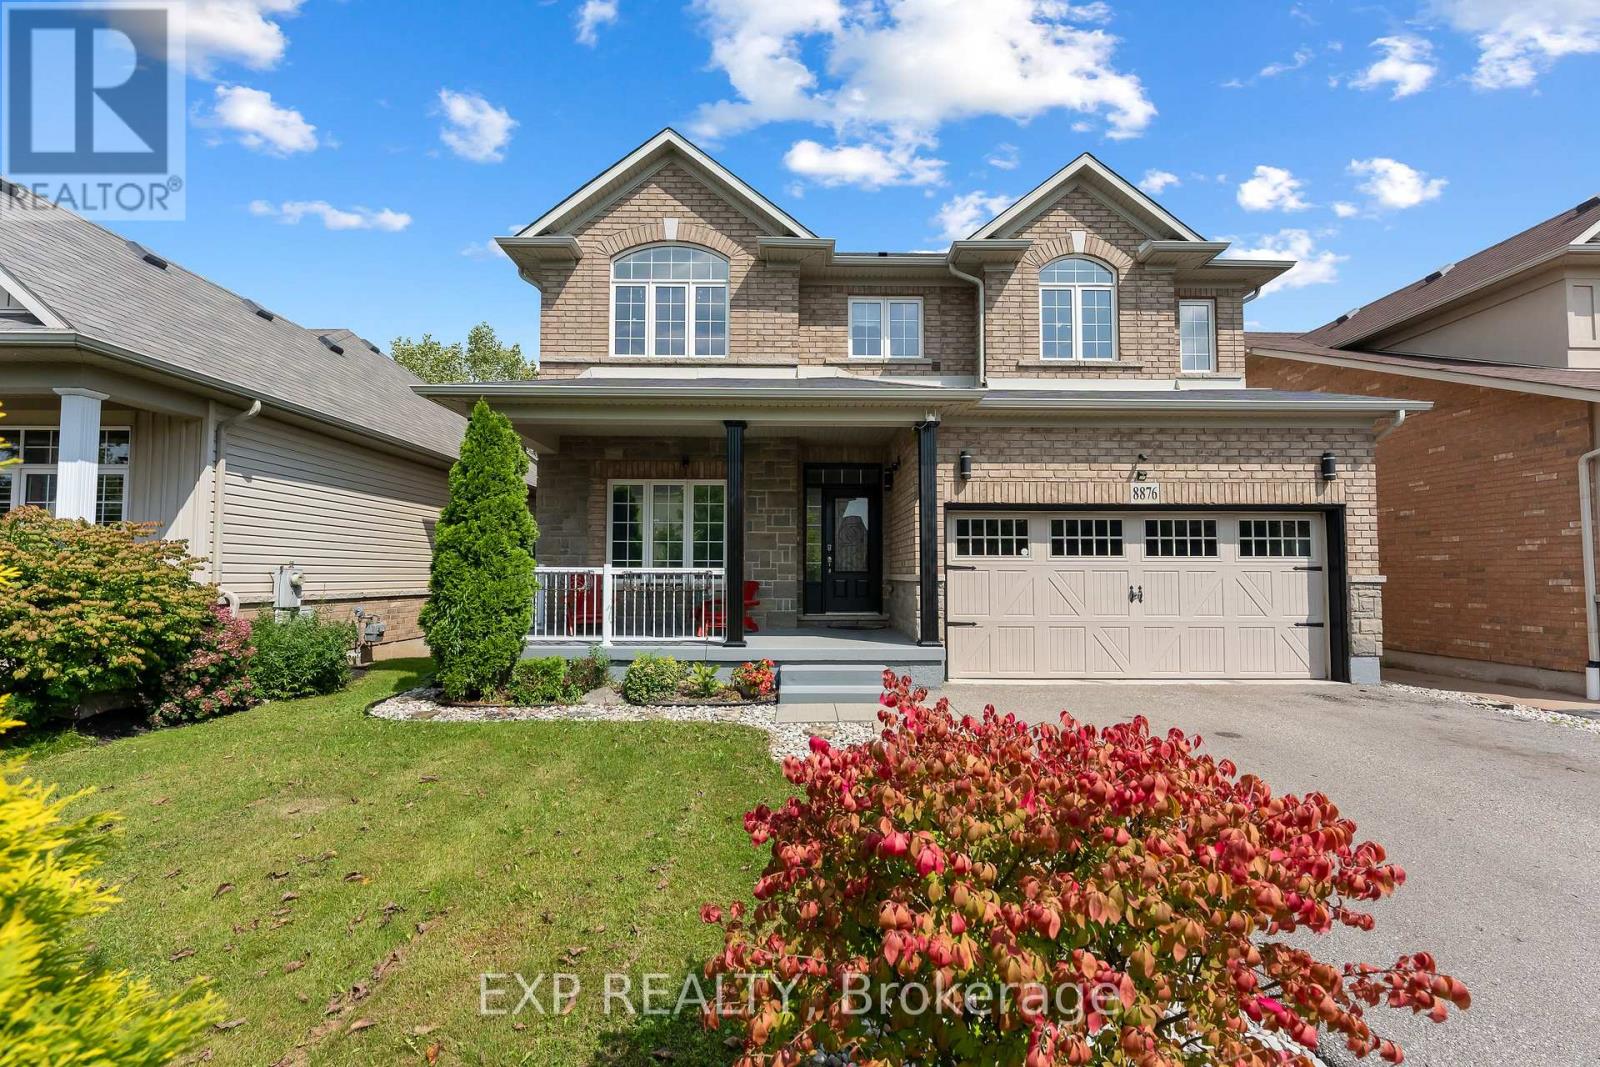
A treed backdrop, no rear neighbours and a walkout basement set this Chippawa home apart. Located on quiet Tristar Crescent in Niagara Falls, this detached two-storey offers 2,429 sq ft, 4 spacious bedrooms, 2. 5 bathrooms and a double garage.
The carpet-free interior features 9 ft ceilings on the main floor and a flexible front room that can serve as a formal dining room, sitting room or home office. The spacious kitchen is centred around a stone waterfall island, with a butler's pantry area and a separate walk-in pantry for extra prep space and storage. An ivory stone fireplace feature wall anchors the family room.
Oak stairs lead to four generously sized bedrooms and convenient second-floor laundry. The unfinished lower level is already framed and includes a bathroom rough-in, natural light and a walkout to the fully fenced backyard. It's a great starting point for a rec room, home gym or guest space.
Out back, the deck overlooks trees and parkland, with no homes directly behind you. Enjoy Chippawa's small-town feel, with the Niagara Parkway, Welland River, trails, golf, schools and everyday amenities close by, plus easy access to the QEW.
Property summary
- MLS® number
- X14190104
- Property type
- Single Family
- Building type
- House
- Title
- Freehold
- Land size
- 45 x 108.3 FT
- Annual property taxes
- $7,413.00
- Parking
- 6 spaces · Attached Garage, Garage
- Days on market
- 0 days
Features & details
- Heating
- Forced air, Natural gas
- Cooling
- Central air conditioning
- Basement
- Unfinished, Full, Walk out, N/A, N/A
- Appliances
- Washer, Refrigerator, Dishwasher, Dryer, Microwave, Garage door opener remote(s), Water Heater
- Exterior features
- Brick, Stone
- Lot features
- Carpet Free
- Community features
- School Bus
What would this home cost you?
Based on the $799,900 asking price at a 5.00% example rate, semi-annual compounding.
Renanza Realty Inc. can represent you on this property — send an enquiry to arrange a private viewing.
Listing courtesy of EXP REALTY, Niagara Falls.
The listing data displayed here is provided in part by the Canadian Real Estate Association (CREA) through its Data Distribution Facility (DDF®) and is drawn from Boards and Associations across Canada. Information is deemed reliable but is not guaranteed accurate by CREA. The listings are held by brokerages other than Renanza Realty unless otherwise noted.
The trademarks REALTOR®, REALTORS® and the REALTOR® logo are controlled by CREA and identify real estate professionals who are members of CREA. The trademarks MLS®, Multiple Listing Service® and the associated logos identify professional services rendered by REALTOR® members of CREA to effect the purchase, sale and lease of real estate as part of a cooperative selling system.