
8870 Forest Park Dr
North Saanich, British Columbia
MLS® 1032901
$1,799,000
- Status
- Active
- Property type
- House
- MLS® number
- 1032901
- Bedrooms
- 3
- Bathrooms
- 3
- Year built
- 1985
 1 / 72
Listing description
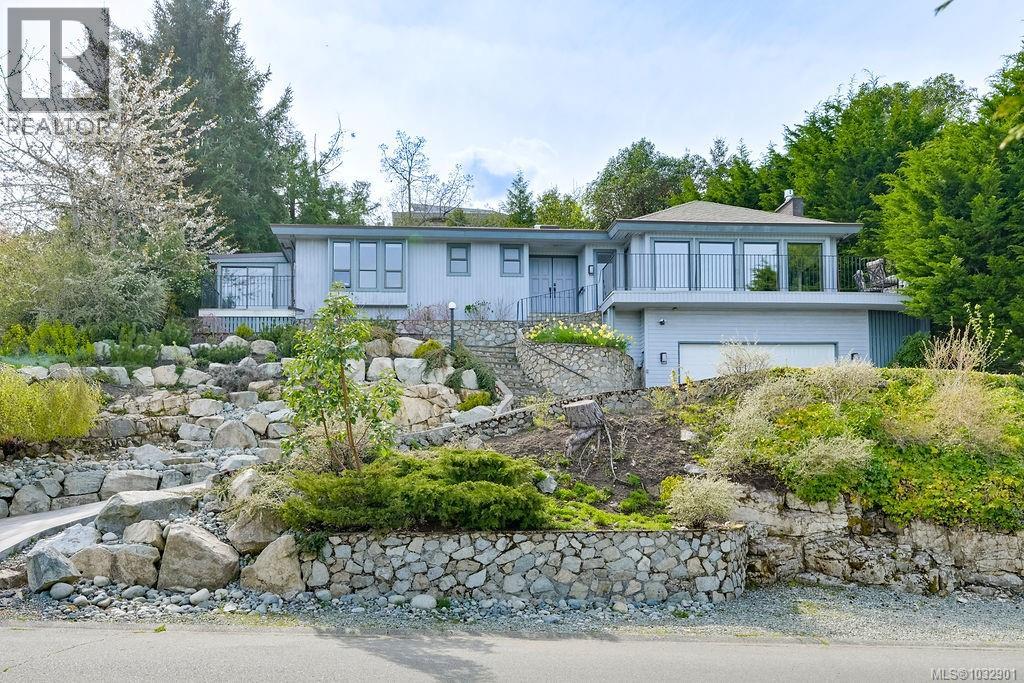
Wake up to ocean sunrises and mountain panoramas in one of North Saanich's most sought-after neighbourhoods. This Dean Park home has been thoughtfully transformed with over $300,000 in premium renovations, and it shows in every detail. The main level spans over 2,200 ft.
² with an easy, open flow between living spaces. A generous living room anchored by a gas fireplace looks out across the water, while the dining room and updated kitchen sit at the heart of the home. Modern grey cabinetry, pendant lighting & a breakfast bar give the kitchen a clean, contemporary feel without losing its warmth.
Just off the main living area, a 21x14 sunroom with floor-to-ceiling windows brings the outside in and adds a favourite room you will use year-round. The primary suite captures the same sweeping views and opens to a spa-inspired ensuite with freestanding soaker tub, glass rain shower, dual vanity & marble-look tile. Two additional bedrooms share a second three-piece ensuite, and a main-level two-piece powder room serves guests.
A propane fireplace in the family room adds a second cozy gathering spot for cooler evenings. Outside, the 15,000 ft. ² lot features natural stone pathways, established gardens & a private, park-like setting on a quiet cul-de-sac.
A 23x9 workshop, double garage, central vacuum & in-unit laundry cover every practical need. Insulated windows and multi-source heating keep energy costs in check. Minutes to Sidney by the Sea, BC Ferries, Victoria International Airport & the farms and wineries of the Saanich Peninsula.
A rare combination of views, privacy & quality upgrades in a location that makes everyday feel like a retreat.
Property summary
- MLS® number
- 1032901
- Property type
- Single Family
- Building type
- House
- Square footage
- 2,219 sq ft
- Title
- Freehold
- Land size
- 14984 square feet
- Built in
- 1985
- Annual property taxes
- $3,673.18
- Parking
- 4 spaces
- Days on market
- 146 days
Features & details
- Heating
- Electric, Natural gas
- Cooling
- None
- Appliances
- Washer, Refrigerator, Dishwasher, Dryer, Microwave
- Lot features
- Central location, Curb & gutter, Hillside, Private setting, Wooded area, Sloping, Other
- View
- Mountain view, Ocean view
- Architectural style
- Westcoast
What would this home cost you?
Based on the $1,799,000 asking price at a 5.00% example rate, semi-annual compounding.
Renanza Realty Inc. can represent you on this property — send an enquiry to arrange a private viewing.
Listing courtesy of Macdonald Realty Victoria, Victoria.
The listing data displayed here is provided in part by the Canadian Real Estate Association (CREA) through its Data Distribution Facility (DDF®) and is drawn from Boards and Associations across Canada. Information is deemed reliable but is not guaranteed accurate by CREA. The listings are held by brokerages other than Renanza Realty unless otherwise noted.
The trademarks REALTOR®, REALTORS® and the REALTOR® logo are controlled by CREA and identify real estate professionals who are members of CREA. The trademarks MLS®, Multiple Listing Service® and the associated logos identify professional services rendered by REALTOR® members of CREA to effect the purchase, sale and lease of real estate as part of a cooperative selling system.