
887 Melrose Street
Kelowna, British Columbia
MLS® 10405251
$1,339,000
- Status
- Active
- Property type
- House
- MLS® number
- 10405251
- Bedrooms
- 2
- Bathrooms
- 2
- Year built
- 2027
 1 / 9
Listing description
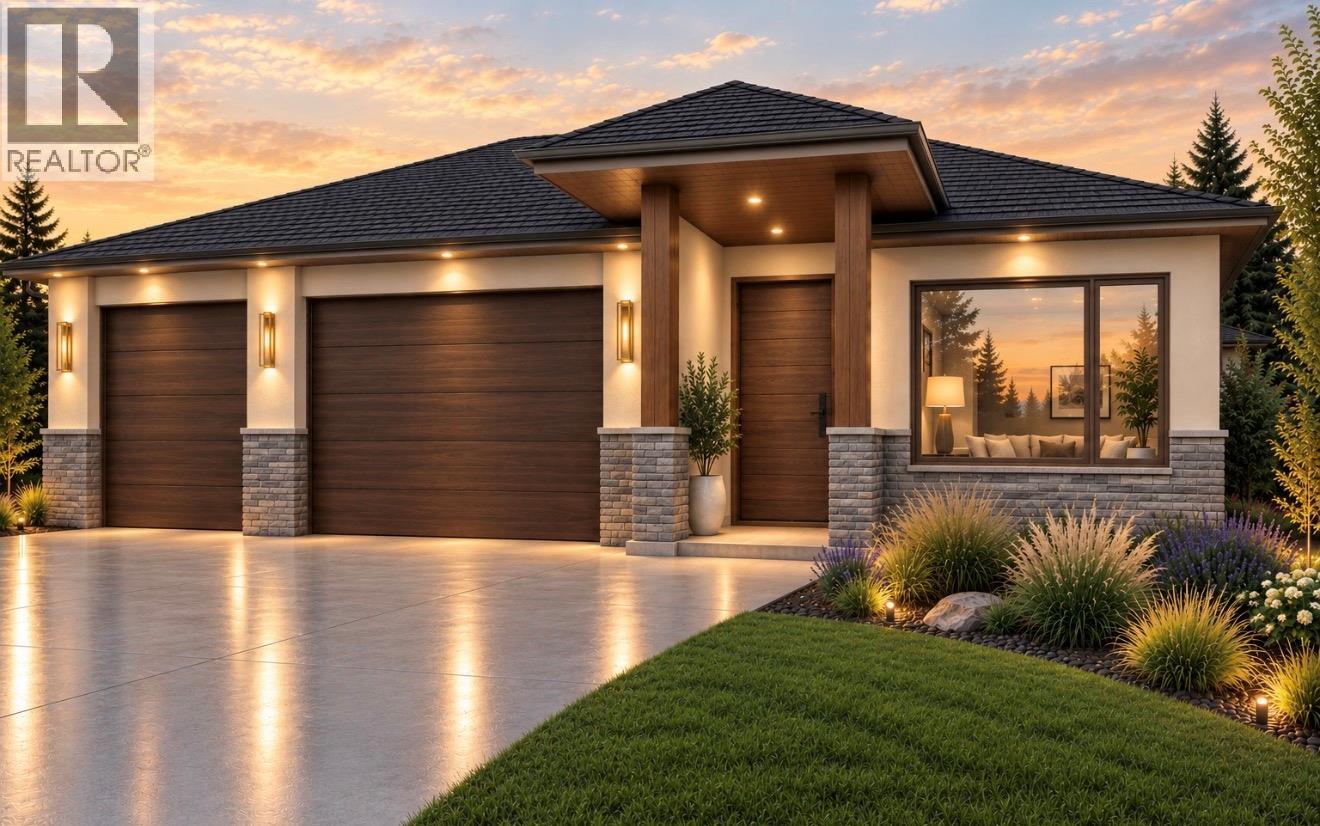
Built by 17 North Design, an award-winning, long-time local builder who will guide you every step of the way. This soon-to-be-built home sits on a premier lot in Kelowna’s prestigious Black Mountain community. Featuring a functional floor plan, this build offers rare flexibility to customize the layout to your exact lifestyle.
The main level comes fully finished with a bright, open layout featuring a generous kitchen with a walk-in pantry, two spacious bedrooms, and two full baths. The private primary suite serves as a true retreat with a large walk-in closet and a luxurious ensuite featuring double sinks, a walk-in shower, and a deep soaker tub. Step outside onto the expansive covered deck to sip your morning coffee while taking in panoramic valley views.
A rare TRIPLE-car garage rounds out the main floor, offering ample space for vehicles, a workshop, or Okanagan gear. Downstairs, the full walk-out basement with a separate entrance offers incredible potential. Purchase it unfinished or work with the builder to create additional bedrooms and rec space, a legal one- or two-bedroom suite, or a combination of both.
Located in a quiet, central neighborhood with desirable flat lot access, you’ll enjoy an outdoor-focused lifestyle with golf, hiking, and biking right at your doorstep. Shopping is just 10 minutes away, Big White Ski Resort is within 40 minutes, and local transit connects to all levels of schools. Come check out the view and start designing your dream home today!
Property summary
- MLS® number
- 10405251
- Property type
- Single Family
- Building type
- House
- Square footage
- 1,483 sq ft
- Title
- Freehold
- Land size
- 0.17 acres
- Built in
- 2027
- Annual property taxes
- $1,544.00
- Parking
- 6 spaces · Attached Garage
- Days on market
- 1 day
Features & details
- Heating
- See remarks
- Cooling
- Central air conditioning
- Architectural style
- Ranch
What would this home cost you?
Based on the $1,339,000 asking price at a 5.00% example rate, semi-annual compounding.
Renanza Realty Inc. can represent you on this property — send an enquiry to arrange a private viewing.
Listing courtesy of Royal LePage Downtown Realty, Vernon.
The listing data displayed here is provided in part by the Canadian Real Estate Association (CREA) through its Data Distribution Facility (DDF®) and is drawn from Boards and Associations across Canada. Information is deemed reliable but is not guaranteed accurate by CREA. The listings are held by brokerages other than Renanza Realty unless otherwise noted.
The trademarks REALTOR®, REALTORS® and the REALTOR® logo are controlled by CREA and identify real estate professionals who are members of CREA. The trademarks MLS®, Multiple Listing Service® and the associated logos identify professional services rendered by REALTOR® members of CREA to effect the purchase, sale and lease of real estate as part of a cooperative selling system.