
886 TROJAN AVENUE
Ottawa, Ontario
MLS® X14106152
$769,900
- Status
- Active
- Property type
- House
- MLS® number
- X14106152
- Bedrooms
- 5
- Bathrooms
- 2
- Year built
- —
 1 / 33
Listing description
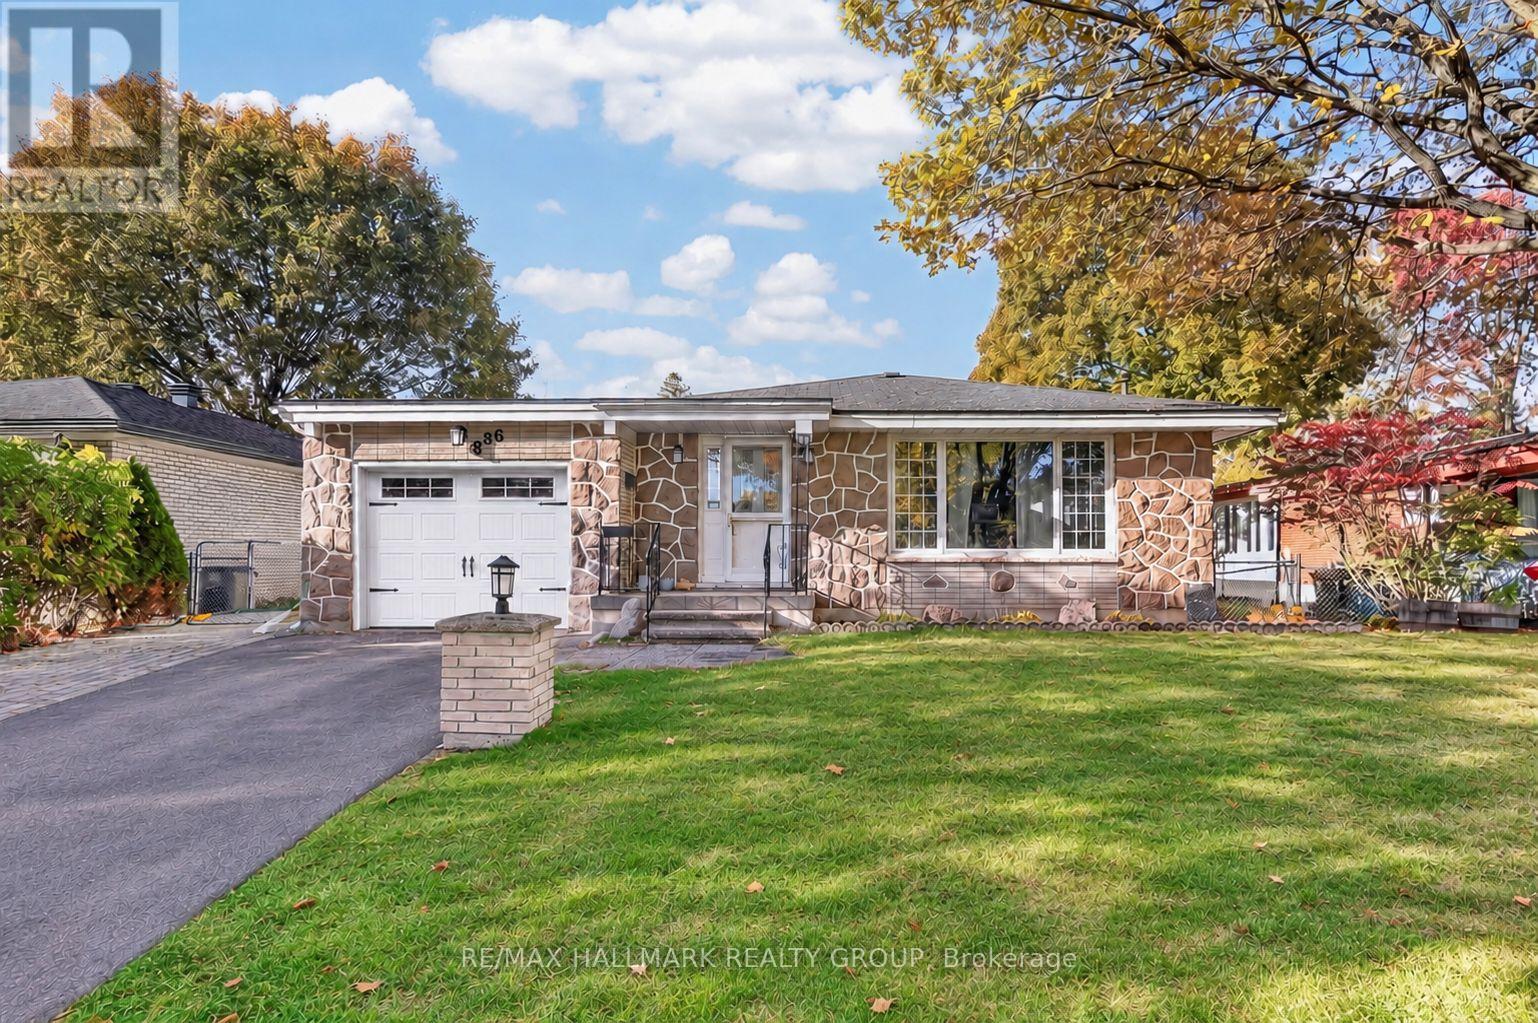
Welcome to 886 Trojan Avenue in Castle Heights, a fantastic opportunity for investors and homeowners alike! Facing a park and featuring a professionally completed secondary dwelling unit (SDU) conversion in 2021, this versatile property offers the perfect combination of comfortable living and income potential. The main level features hardwood and ceramic throughout and offers 2 bedrooms, 1 full bathroom, a welcoming family room with a gas fireplace as well as a second living room and a dedicated dining room.
The kitchen was updated in 2009, offering a functional space for everyday living. The modern lower-level secondary dwelling unit added in 2021 features its own private entrance on the side of the home, 3 bedrooms & 1 full bathroom, with modern finishes including quartz countertops, a ceramic backsplash, pot lights, flat ceilings, and luxury vinyl plank flooring. This additional living space offers excellent flexibility for rental income or multi-generational living.
The lower level is currently vacant and the new owner could set his own rent. Outside, enjoy a very large, private backyard with a maintenance-free composite deck, ideal for relaxing or entertaining. The extended interlock driveway (2021) and single-car garage provide a total of 5 parking spaces.
Enjoy peace of mind with a furnace and air conditioning that were replaced in 2017. Conveniently located close to downtown Ottawa, the RCMP Headquarters, St. Laurent Shopping Centre, Trainyards, public transit, major roadways, and a variety of shops, restaurants, and everyday amenities, this location makes commuting and getting around the city a breeze.
With a park right across the street, two distinct living spaces, and plenty of flexibility to suit your needs, this is an opportunity to live, invest, and build value in the established community of Castle Heights!
Property summary
- MLS® number
- X14106152
- Property type
- Single Family
- Building type
- House
- Title
- Freehold
- Land size
- 51 x 124.9 FT
- Annual property taxes
- $5,622.72
- Parking
- 5 spaces · Attached Garage, Garage, Inside Entry
- Days on market
- 28 days
Features & details
- Heating
- Forced air, Natural gas
- Cooling
- Central air conditioning
- Basement
- Finished, Full, Separate entrance, N/A, N/A
- Appliances
- Washer, Refrigerator, Dishwasher, Stove, Dryer, Microwave, Hood Fan, Garage door opener, Garage door opener remote(s), Water Heater
- Exterior features
- Brick, Stone
- Lot features
- In-Law Suite
- Architectural style
- Bungalow
What would this home cost you?
Based on the $769,900 asking price at a 5.00% example rate, semi-annual compounding.
Renanza Realty Inc. can represent you on this property — send an enquiry to arrange a private viewing.
Listing courtesy of RE/MAX HALLMARK REALTY GROUP, OTTAWA.
The listing data displayed here is provided in part by the Canadian Real Estate Association (CREA) through its Data Distribution Facility (DDF®) and is drawn from Boards and Associations across Canada. Information is deemed reliable but is not guaranteed accurate by CREA. The listings are held by brokerages other than Renanza Realty unless otherwise noted.
The trademarks REALTOR®, REALTORS® and the REALTOR® logo are controlled by CREA and identify real estate professionals who are members of CREA. The trademarks MLS®, Multiple Listing Service® and the associated logos identify professional services rendered by REALTOR® members of CREA to effect the purchase, sale and lease of real estate as part of a cooperative selling system.