
886 Stanhope Rd
Parksville, British Columbia
MLS® 1040823
$748,800
- Status
- Active
- Property type
- House
- MLS® number
- 1040823
- Bedrooms
- 2
- Bathrooms
- 2
- Year built
- 1997
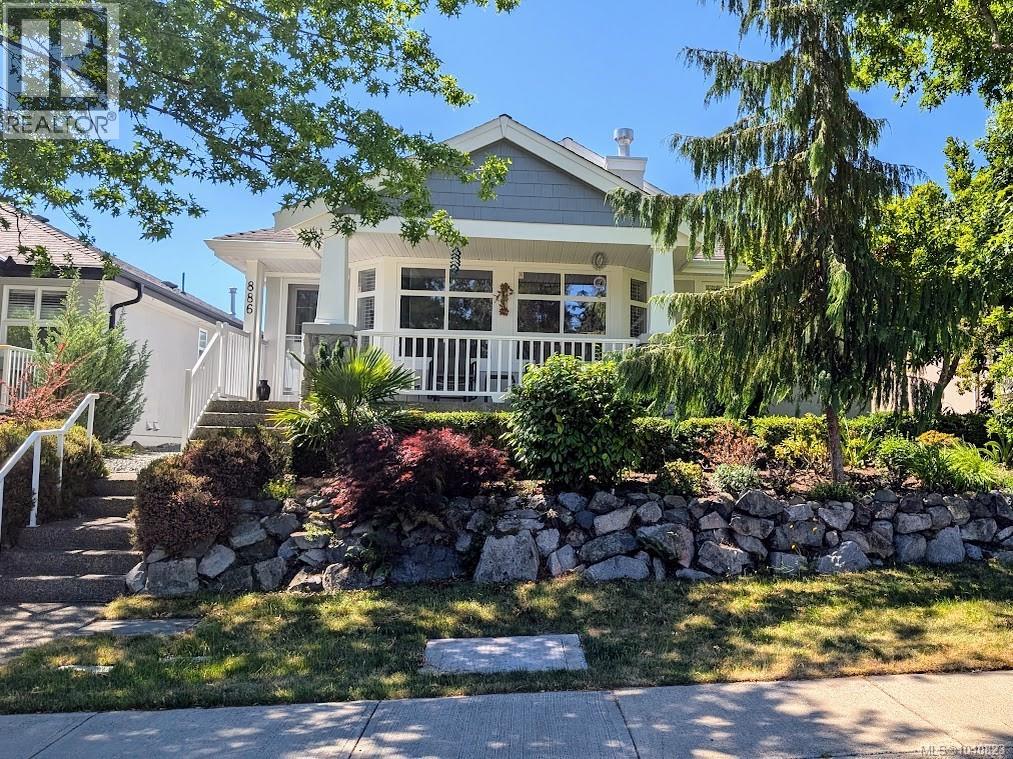 1 / 28
Listing description
Welcome to your peaceful retreat in Wembley Place, one of Parksville's most centrally located and meticulously maintained 55+ communities. This beautifully updated home blends modern sophistication with everyday comfort. At the heart of the residence is a bright, open kitchen equipped with premium, recently updated stainless steel appliances.
The kitchen flows seamlessly into a warm family room, offering serene views of your own private garden and patio oasis. Both spacious bedrooms serve as quiet sanctuaries. The primary bedroom features a walk-in closet with custom built-in organizers and a refreshed ensuite bathroom.
Both bathrooms have been elevated with brand-new showers and contemporary flooring. Designed for year-round comfort, the home features a new high-efficiency gas forced-air furnace, complemented by a cozy natural gas fireplace for cooler evenings. Bring your furry companions along—this welcoming, pet-friendly strata allows up to two dogs or cats and keeps you close to all of Parksville's finest amenities.
Property summary
- MLS® number
- 1040823
- Property type
- Single Family
- Building type
- House
- Square footage
- 1,338 sq ft
- Title
- Condo/Strata
- Land size
- 3920 square feet
- Built in
- 1997
- Annual property taxes
- $4,233.00
- Parking
- 2 spaces · Garage
- Days on market
- 91 days
Features & details
- Heating
- Forced air, Natural gas
- Cooling
- None
- Lot features
- Central location, Other, Marine Oriented
- Community features
- Pets Allowed With Restrictions, Age Restrictions
- Strata fee
- $190 / Monthly
What would this home cost you?
Based on the $748,800 asking price at a 5.00% example rate, semi-annual compounding.
Renanza Realty Inc. can represent you on this property — send an enquiry to arrange a private viewing.
Listing courtesy of RE/MAX Anchor Realty (QU), Qualicum Beach.
The listing data displayed here is provided in part by the Canadian Real Estate Association (CREA) through its Data Distribution Facility (DDF®) and is drawn from Boards and Associations across Canada. Information is deemed reliable but is not guaranteed accurate by CREA. The listings are held by brokerages other than Renanza Realty unless otherwise noted.
The trademarks REALTOR®, REALTORS® and the REALTOR® logo are controlled by CREA and identify real estate professionals who are members of CREA. The trademarks MLS®, Multiple Listing Service® and the associated logos identify professional services rendered by REALTOR® members of CREA to effect the purchase, sale and lease of real estate as part of a cooperative selling system.