
886 Maddison St
Victoria, British Columbia
MLS® 1049205
$1,589,000
- Status
- Active
- Property type
- House
- MLS® number
- 1049205
- Bedrooms
- 6
- Bathrooms
- 3
- Year built
- 1913
 1 / 48
Listing description
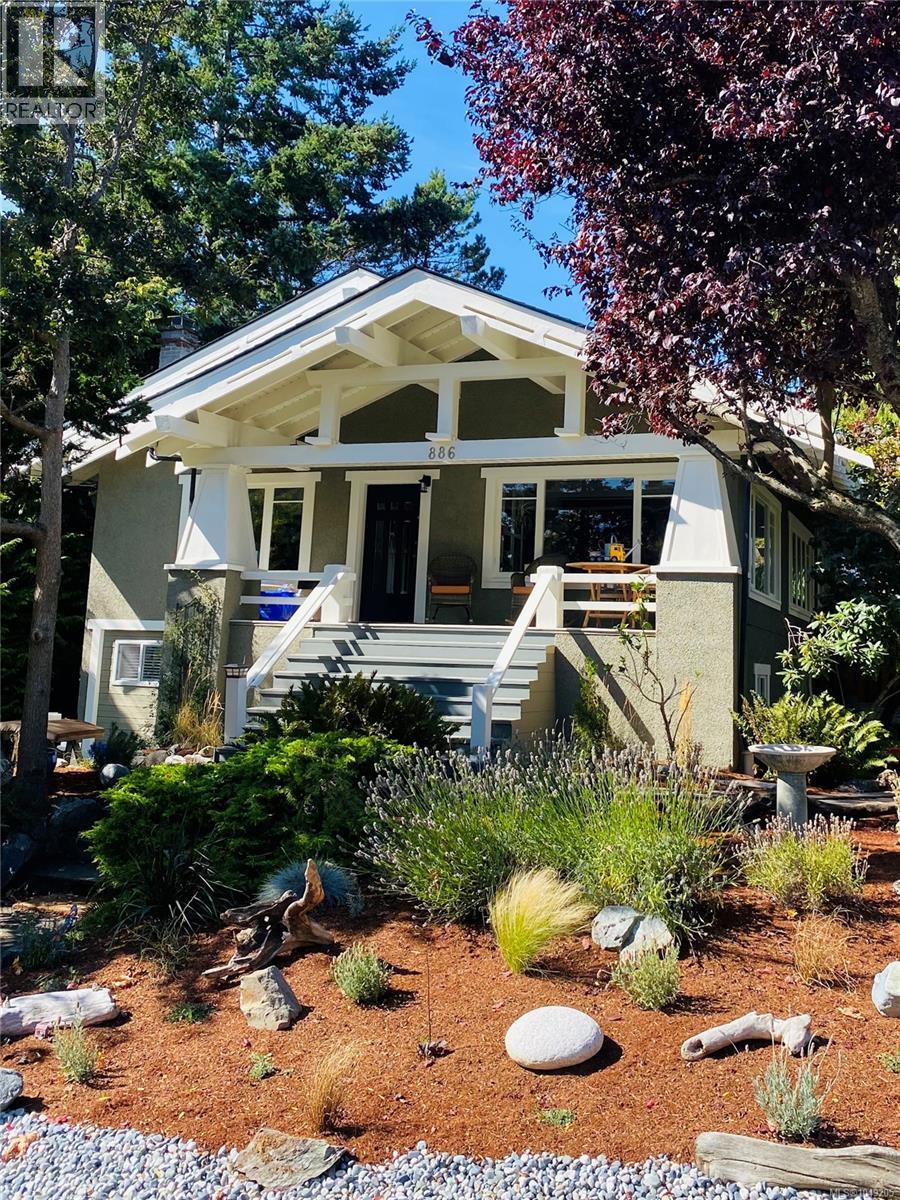
Charming character home in one of Victoria's best neighbourhoods. Tucked into the heart of Gonzales and steps from Glenlyon Norfolk School, this beautifully updated home is a short stroll to Gonzales Beach, Oak Bay Village, and the cafés and shops of inner-city Victoria. An amazing family home with a newly added self-contained suite, ideal for multigenerational living or an income helper.
A rare laneway runs behind the property with access to a ''bunkie,'' perfect as a home office, studio, or flex space. Inside, 6 bedrooms and 3 bathrooms are spread across three levels, including a newly developed attic space (6' ceiling height), now a bedroom, rec room and flex space. Further improvements include the new suite with its own breaker panel and washer/dryer, a downstairs bathroom with heated floors, a main kitchen refresh with new appliances and refinished hardwood, plus fresh interior and exterior paint.
Outside, a new back fence, sod and front landscaping. Fairfield living at its finest!
Property summary
- MLS® number
- 1049205
- Property type
- Single Family
- Building type
- House
- Square footage
- 3,491 sq ft
- Title
- Freehold
- Land size
- 5300 square feet
- Built in
- 1913
- Annual property taxes
- $7,794.59
- Parking
- 2 spaces
- Days on market
- 0 days
Features & details
- Heating
- Forced air, Natural gas, Other
- Cooling
- None
- Appliances
- Washer, Refrigerator, Range - Gas, Dishwasher, Dryer, Microwave
- Lot features
- Central location, Level lot, Private setting, Corner Site, Other
- Architectural style
- Tudor, Other
What would this home cost you?
Based on the $1,589,000 asking price at a 5.00% example rate, semi-annual compounding.
Renanza Realty Inc. can represent you on this property — send an enquiry to arrange a private viewing.
Listing courtesy of IRIS Properties Real Estate Inc., Victoria.
The listing data displayed here is provided in part by the Canadian Real Estate Association (CREA) through its Data Distribution Facility (DDF®) and is drawn from Boards and Associations across Canada. Information is deemed reliable but is not guaranteed accurate by CREA. The listings are held by brokerages other than Renanza Realty unless otherwise noted.
The trademarks REALTOR®, REALTORS® and the REALTOR® logo are controlled by CREA and identify real estate professionals who are members of CREA. The trademarks MLS®, Multiple Listing Service® and the associated logos identify professional services rendered by REALTOR® members of CREA to effect the purchase, sale and lease of real estate as part of a cooperative selling system.