
885 TOWNLINE ROAD
Elizabethtown-Kitley, Ontario
MLS® X13073254
$549,000
- Status
- Active
- Property type
- House
- MLS® number
- X13073254
- Bedrooms
- 4
- Bathrooms
- 2
- Year built
- —
 1 / 46
Listing description
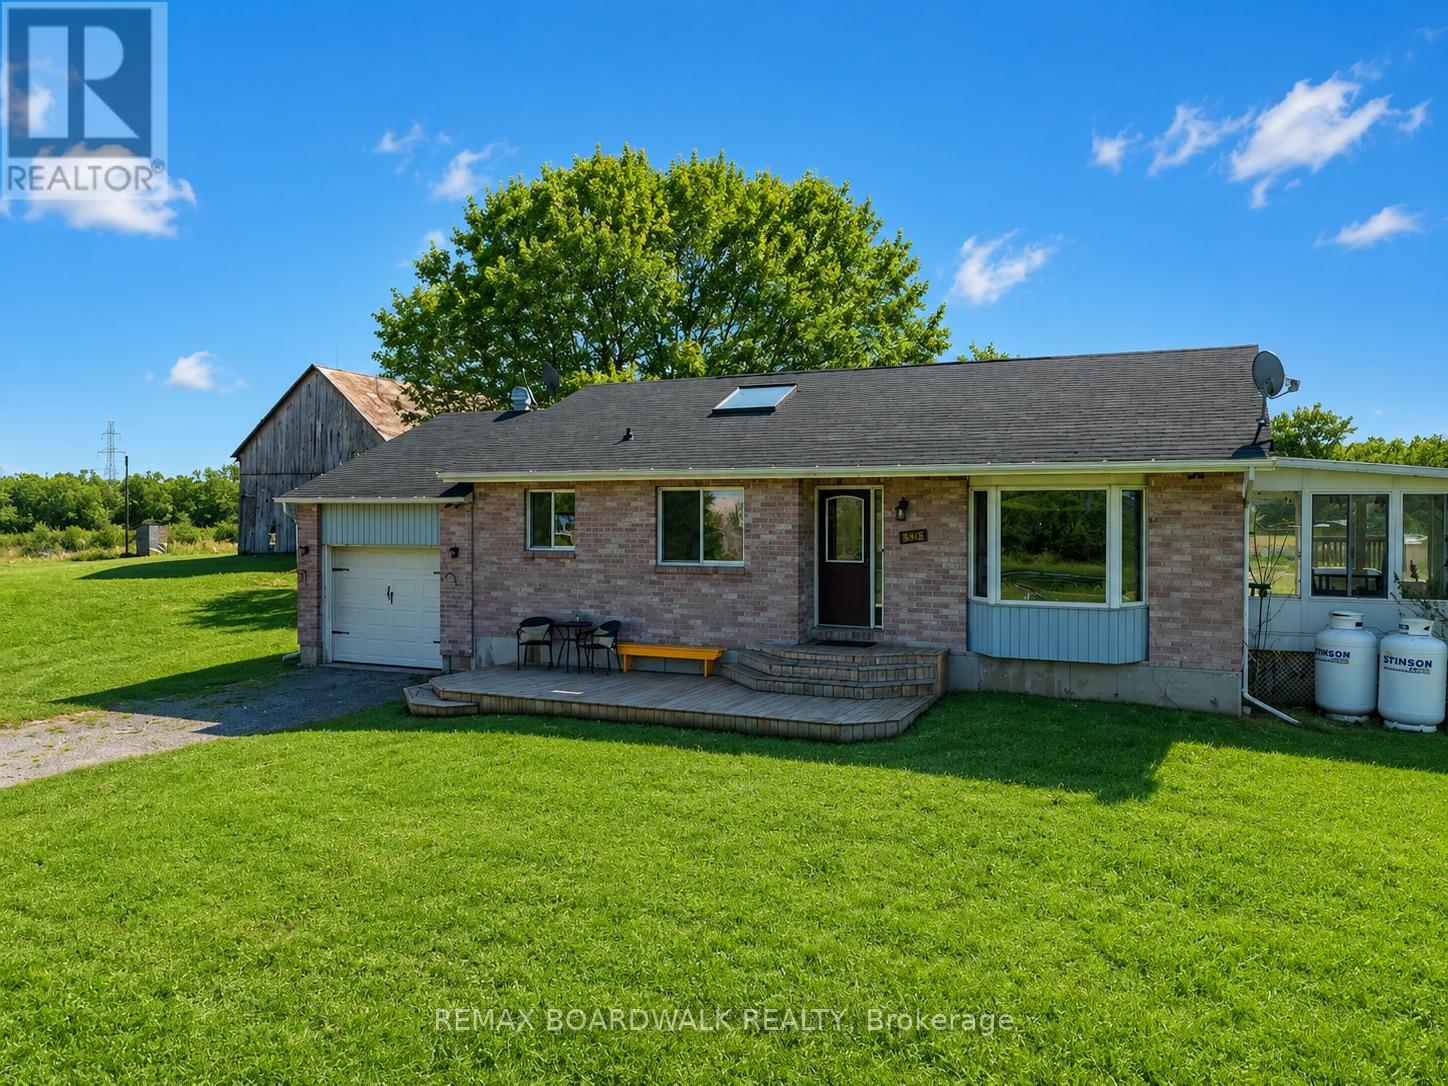
Wide-open skies, fresh country air, and the freedom to live life your way. Welcome to 885 Townline Road, where country charm meets modern comfort on 15 private, beautifully cleared acres just minutes from Smiths Falls. This move-in-ready bungalow is more than a home; it's a lifestyle waiting for you to embrace.
Hobby farmers and horse lovers will fall in love with the possibilities here. With three barns already on site, there's plenty of room for your animals, your equipment, and your farm-to-table dreams. Step inside and you will find an inviting open-concept living, dining, and kitchen area flooded with natural light, perfect for both family connection and entertaining.
The main level features two spacious bedrooms and 1. 5 bathrooms, while the lower level adds two additional bedrooms ideal for guests, teens, or a growing family. Patio doors lead to a bright 3-season sunroom, seamlessly flowing out to a large deck and an above-ground pool with a slide, the ultimate summer retreat for fun and relaxation.
An attached single-car garage and a long private driveway add both convenience and privacy, with the home set well back from the road for peace and quiet. With a pre-listing inspection, septic inspection, and water testing already completed, you can buy with confidence. Annual costs are approximately $2,500 for hydro and $2,500 for propane, keeping country living both comfortable and affordable.
Whether you're bringing your horses, starting a homestead, or simply seeking space to breathe, 885 Townline Road is ready to welcome you home. You can book your private showing today and begin your next chapter in the country.
Property summary
- MLS® number
- X13073254
- Property type
- Single Family
- Building type
- House
- Title
- Freehold
- Annual property taxes
- $2,668.00
- Parking
- 10 spaces · Attached Garage, Garage
- Days on market
- 162 days
Features & details
- Heating
- Forced air, Propane
- Cooling
- Central air conditioning
- Basement
- Full
- Appliances
- Refrigerator, Dishwasher, Stove, Range, Blinds, Window Coverings
- Exterior features
- Brick, Vinyl siding
- Lot features
- Wooded area, Lane
- Community features
- School Bus
- Pool
- Above ground pool
- Architectural style
- Bungalow
What would this home cost you?
Based on the $549,000 asking price at a 5.00% example rate, semi-annual compounding.
Renanza Realty Inc. can represent you on this property — send an enquiry to arrange a private viewing.
Listing courtesy of REMAX BOARDWALK REALTY, KEMPTVILLE.
The listing data displayed here is provided in part by the Canadian Real Estate Association (CREA) through its Data Distribution Facility (DDF®) and is drawn from Boards and Associations across Canada. Information is deemed reliable but is not guaranteed accurate by CREA. The listings are held by brokerages other than Renanza Realty unless otherwise noted.
The trademarks REALTOR®, REALTORS® and the REALTOR® logo are controlled by CREA and identify real estate professionals who are members of CREA. The trademarks MLS®, Multiple Listing Service® and the associated logos identify professional services rendered by REALTOR® members of CREA to effect the purchase, sale and lease of real estate as part of a cooperative selling system.