
885 22ND AVENUE A
Hanover, Ontario
MLS® X14178522
$599,900
- Status
- Active
- Property type
- House
- MLS® number
- X14178522
- Bedrooms
- 3
- Bathrooms
- 3
- Year built
- —
 1 / 13
Listing description
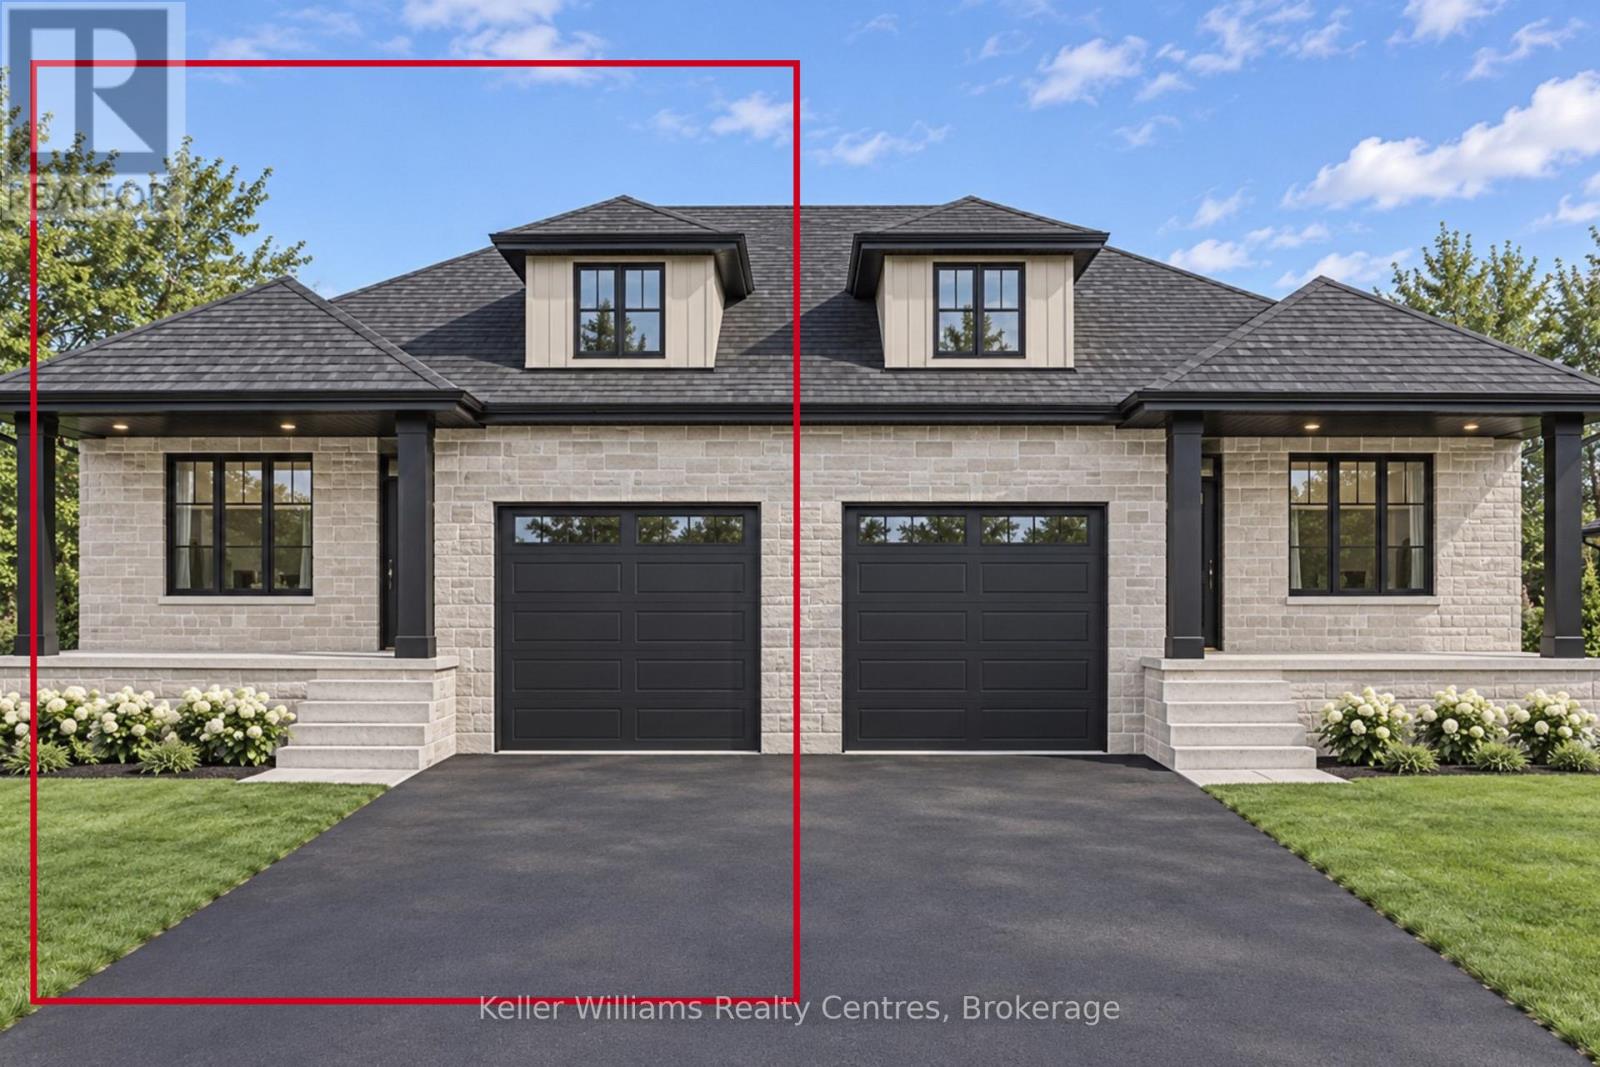
Easy living in this brand new, 1312 square foot semi-detached home! Located in Hanover's Cedar West subdivision on a lovely lot backing onto the trees, this home offers a floor plan consisting of 3 bedrooms and 3 bathrooms among 2 levels of living space, along with an attached single car garage (lined with Trusscore!) The main level offers a walkout to a covered deck with privacy wall, quartz countertops throughout, an electric fireplace for ambiance, luxury vinyl flooring and a spacious primary suite with a walk-through closet into the ensuite bath with tile and glass shower and double sinks.
The lower level of this home offers a second fireplace, large recreation room, 3rd bed & bath, and lots of storage. Tarion Warranty, all appliances, asphalt driveway, landscaping, and sodded yard included. ** Listing photos show previous homes by the builder with the same layout, digitally altered to better reflect the colours and finishes selected for this home.
Shown finishes may not be exact, ask your realtor for our list of finishes. **
Property summary
- MLS® number
- X14178522
- Property type
- Single Family
- Building type
- House
- Title
- Freehold
- Land size
- 35.6 x 131.2 FT ; 53.37'x73.96'x61.95' x 35.59' x 131.20'
- Parking
- 2 spaces · Attached Garage, Garage
- Days on market
- 1 day
Features & details
- Heating
- Heat Pump, Forced air, Natural gas
- Cooling
- Central air conditioning, Air exchanger
- Basement
- Finished, Full
- Appliances
- Washer, Refrigerator, Water softener, Dishwasher, Stove, Dryer, Microwave, Garage door opener, Water Heater - Tankless, Water Heater
- Exterior features
- Stone
- Lot features
- Irregular lot size, Flat site
- Community features
- Community Centre
- Architectural style
- Bungalow
What would this home cost you?
Based on the $599,900 asking price at a 5.00% example rate, semi-annual compounding.
Renanza Realty Inc. can represent you on this property — send an enquiry to arrange a private viewing.
Listing courtesy of Keller Williams Realty Centres, HANOVER.
The listing data displayed here is provided in part by the Canadian Real Estate Association (CREA) through its Data Distribution Facility (DDF®) and is drawn from Boards and Associations across Canada. Information is deemed reliable but is not guaranteed accurate by CREA. The listings are held by brokerages other than Renanza Realty unless otherwise noted.
The trademarks REALTOR®, REALTORS® and the REALTOR® logo are controlled by CREA and identify real estate professionals who are members of CREA. The trademarks MLS®, Multiple Listing Service® and the associated logos identify professional services rendered by REALTOR® members of CREA to effect the purchase, sale and lease of real estate as part of a cooperative selling system.