
8846 85A Avenue
Grande Prairie, Alberta
MLS® A2355902
$519,900
- Status
- Active
- Property type
- House
- MLS® number
- A2355902
- Bedrooms
- 4
- Bathrooms
- 3
- Year built
- 2019
 1 / 32
Listing description
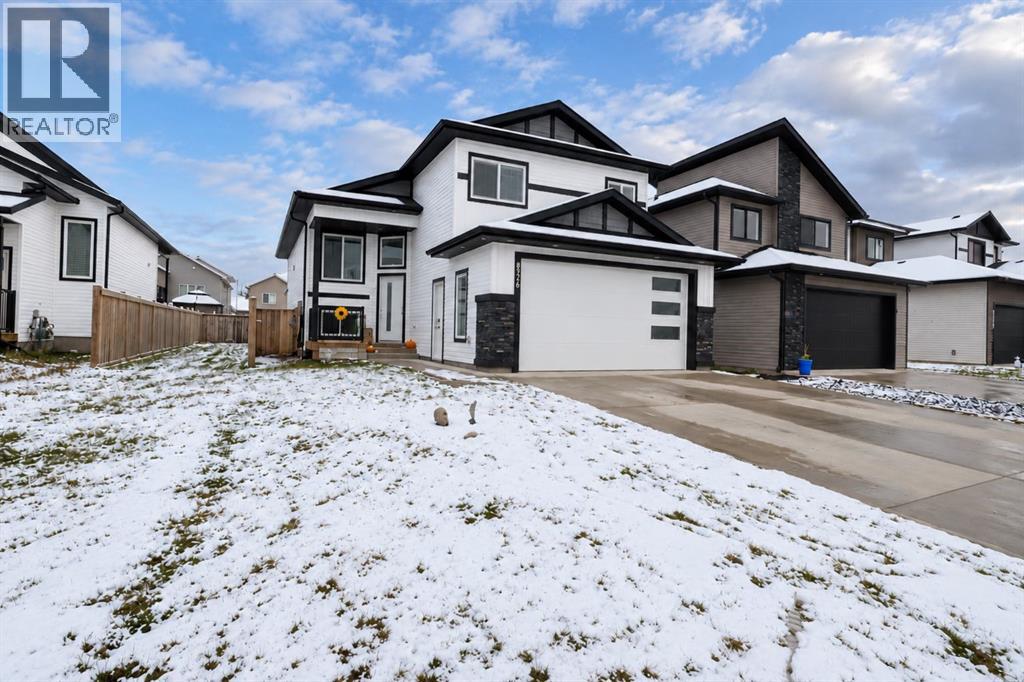
Beautifully finished and impeccably maintained, this 2019 built modified bi-level in family friendly Riverstone offers 4 bedrooms, 3 bathrooms and the incredible convenience of having everything already done! From the fully developed basement to the heated garage, landscaped yard, fence, spacious deck and dog run, this move-in-ready home lets you settle in and enjoy from day one. A bright, airy great room welcomes you with a crisp white colour palette, elegant coffered ceilings and an inviting open layout made for entertaining.
The stunning kitchen showcases gleaming quartz countertops, a generous island, stylish backsplash, corner pantry, abundant cabinetry and premium appliances. Two comfortable bedrooms and a full bathroom complete the main level, while the private primary retreat above the garage features a walk-in closet and a luxurious ensuite with quartz countertops and an indulgent steam shower. Downstairs, the beautifully finished basement offers an expansive family room perfect for movie nights or game days, along with a fourth bedroom, a third bathroom, dedicated storage and a utility/laundry room.
The heated garage impresses with durable epoxy-coated floors and a floor drain, while the fully fenced backyard provides plenty of room for kids and pets to play, complemented by a large deck for summer entertaining and a convenient dog run. Within walking distance of Riverstone school, neighbourhood parks and grocery shopping, this thoughtfully finished home delivers comfort, style and everyday convenience in a fantastic family friendly location. Book your private viewing and see how easy your next move could be!
Property summary
- MLS® number
- A2355902
- Property type
- Single Family
- Building type
- House
- Square footage
- 1,283 sq ft
- Title
- Freehold
- Land size
- 0.1 acres
- Built in
- 2019
- Annual property taxes
- $5,661.37
- Parking
- 4 spaces · Attached Garage
- Days on market
- 5 days
Features & details
- Heating
- Forced air, Natural gas
- Cooling
- None
- Basement
- Finished, Full
- Flooring
- Tile, Laminate, Carpeted, Vinyl
- Appliances
- Washer, Refrigerator, Gas stove(s), Dishwasher, Dryer, Hood Fan, Garage door opener
- Exterior features
- Stone, Vinyl siding
- Architectural style
- Bi-level
What would this home cost you?
Based on the $519,900 asking price at a 5.00% example rate, semi-annual compounding.
Renanza Realty Inc. can represent you on this property — send an enquiry to arrange a private viewing.
Listing courtesy of RE/MAX Grande Prairie, Grande Prairie.
The listing data displayed here is provided in part by the Canadian Real Estate Association (CREA) through its Data Distribution Facility (DDF®) and is drawn from Boards and Associations across Canada. Information is deemed reliable but is not guaranteed accurate by CREA. The listings are held by brokerages other than Renanza Realty unless otherwise noted.
The trademarks REALTOR®, REALTORS® and the REALTOR® logo are controlled by CREA and identify real estate professionals who are members of CREA. The trademarks MLS®, Multiple Listing Service® and the associated logos identify professional services rendered by REALTOR® members of CREA to effect the purchase, sale and lease of real estate as part of a cooperative selling system.